Property photo 1
Property photo 2
Property photo 3
Property photo 4
Property photo 5
5 Beds
6 Baths
5,390 sqft

$2,700,000

58 Red Hawk Rise, Stratton VT, 05360

Price per sqft$500.93
Built in2004
Property size5,390 sqft
Property typeResidential

Overview

Active

Listed Oct 9, 2026

Updated 3 days ago

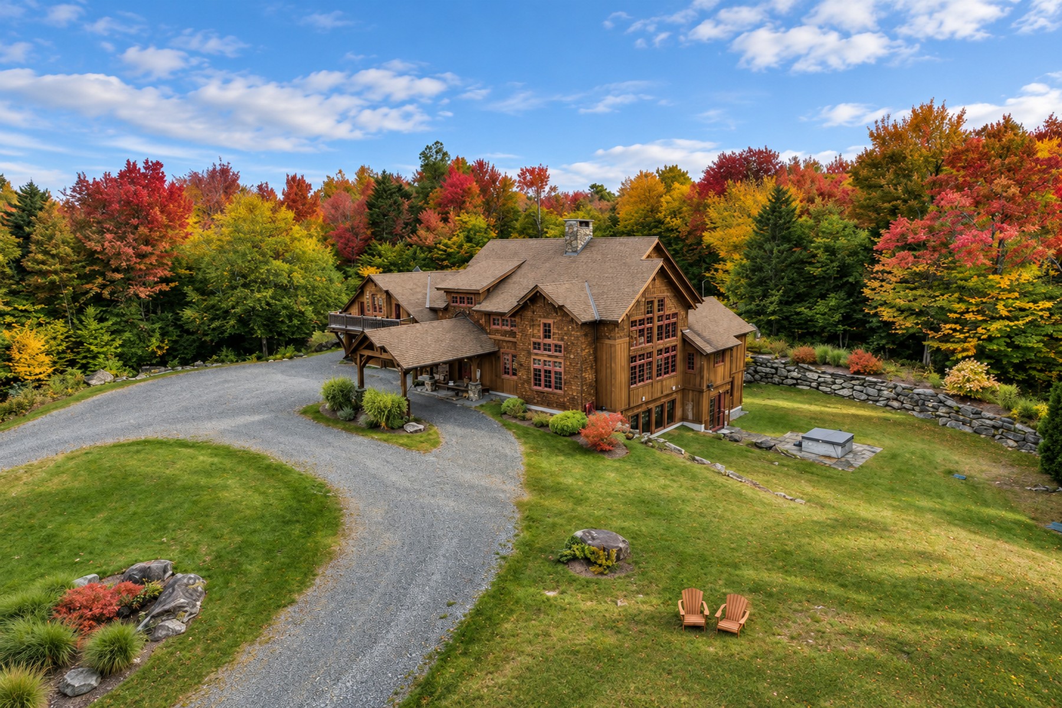
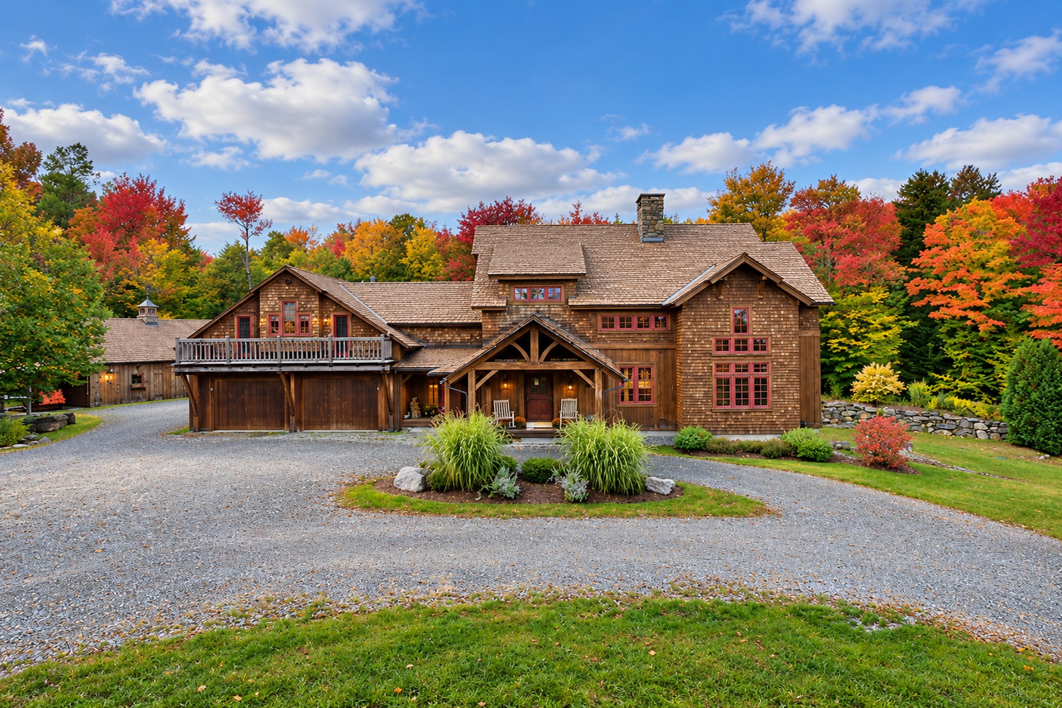
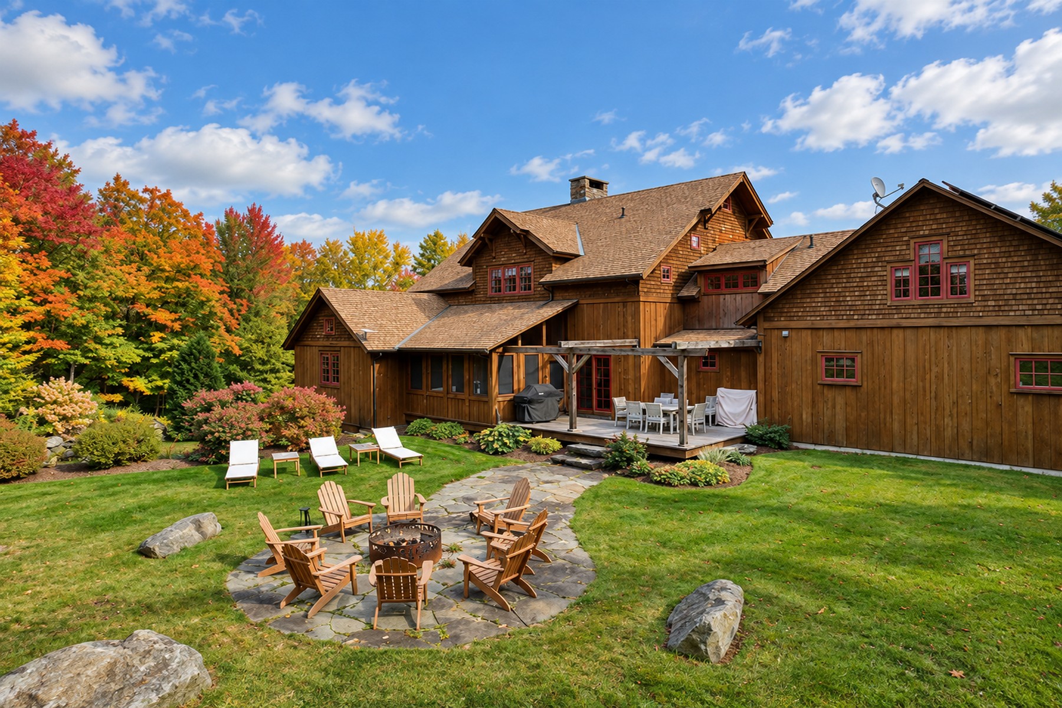
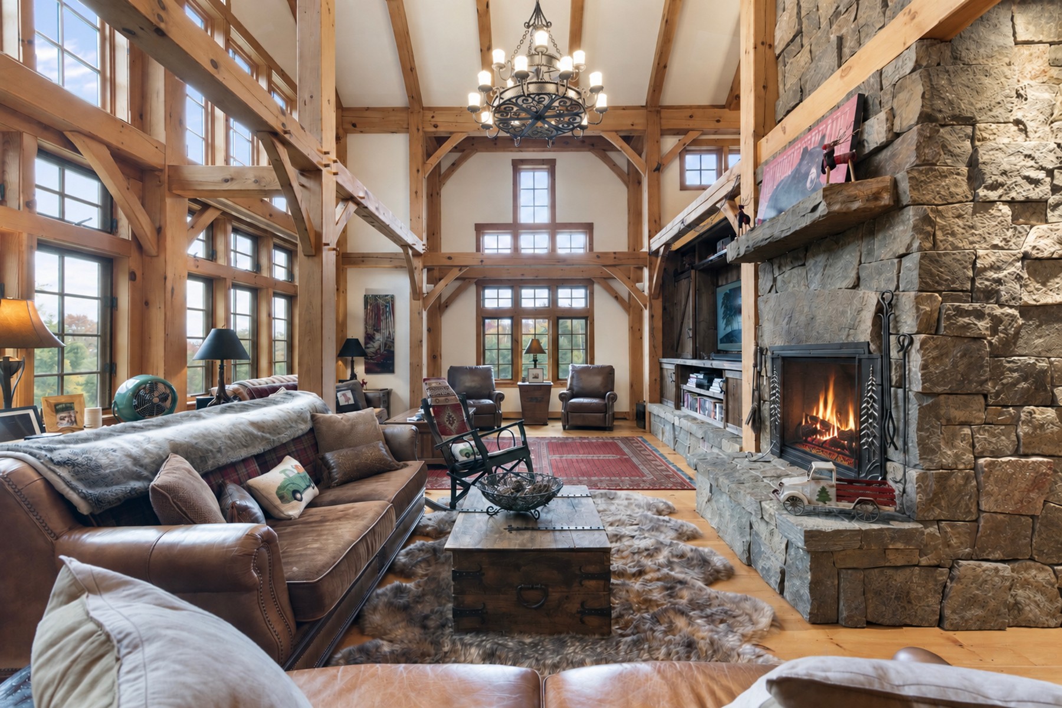
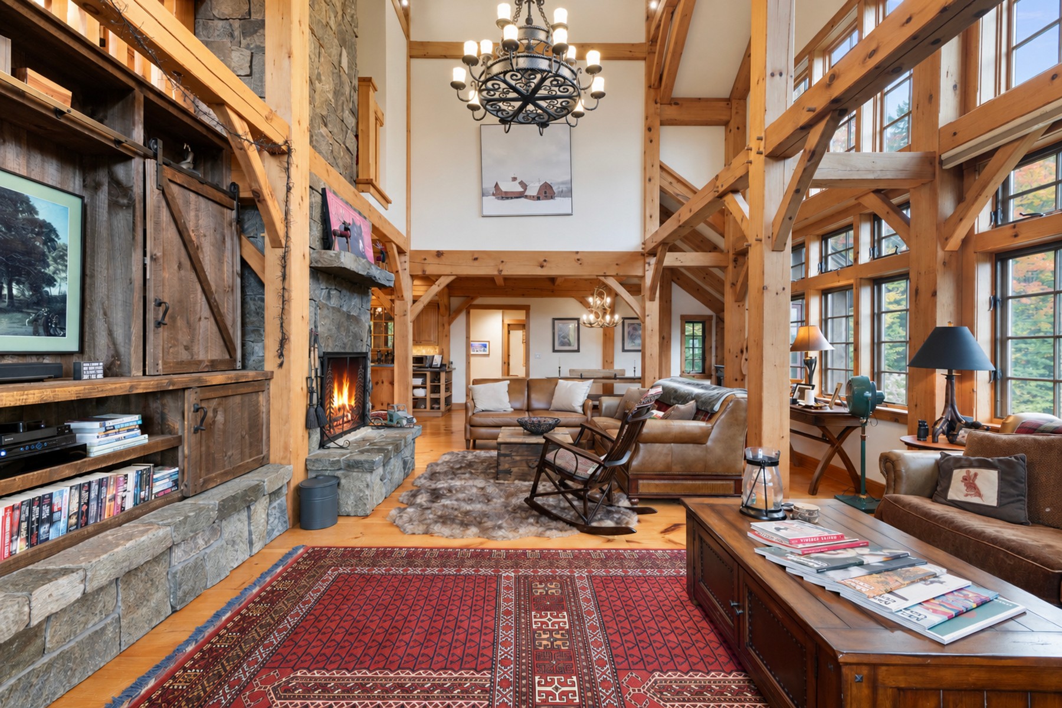
Crafted by Vermont Barns / Wadsworth Design Build, this custom timber frame home in Stratton, Vermont, brings together beautiful craftsmanship, generous living spaces, and a peaceful National Forest setting just 15 minutes from both Mount Snow and Stratton Mountain. With five bedrooms, six bathrooms, and two bonus rooms for additional sleeping space, the home offers ample room for family and guests.At the heart of the home, an expansive open kitchen, dining, and living area showcases the warmth and architectural beauty of the timber frame. A dramatic wall of windows draws the surrounding mountain landscape indoors and fills the gathering space with natural light. The floor-to-ceiling stone wood-burning fireplace anchors the living room, creating an inviting setting for apr?s-ski gatherings. With generous space to prepare meals, gather around the dining table, and relax by the fire, the open layout keeps everyone connected. An expansive mudroom provides a practical arrival point with room for ski gear, boots, and the essentials of Vermont mountain life.Two bedrooms feature ensuite baths, providing added comfort and privacy. The primary suite offers a private retreat with a balcony perfectly positioned to take in mountain sunrises. The lower level provides another welcoming space to gather, complete with a custom bar for relaxed evenings and entertaining.Outdoor living is equally inviting, with a screened porch for leisurely meals and quiet mornings, a back deck with a fire pit for evenings together, and a hot tub for unwinding after a day on the mountain. The surrounding forest creates a peaceful backdrop throughout the seasons.An attached two-car garage adds everyday convenience, while a detached barn with a second-floor gym expands the propertys versatility. Thoughtfully designed for both gathering and retreat, this distinctive timber frame home offers enduring craftsmanship and easy access to the best of Southern Vermont.

$17,963/mo

Est. mortgage payment based on a $2,700,000 home price.

All estimates are provided by Luxury Presence for informational purposes only. Actual amounts may vary.

Additional information

MLS® ID
5113717
Available since
October 9, 2026

Interior Features

Bedrooms
5
Bathrooms
6
Basement
No

Other Property Details

Taxes
$30,455
Tax Frequency
Annually

 Courtesy of Betsy Wadsworth | Four Seasons Sotheby's International Realty

Based on information from DASH - Sotheby's International Realty (SIR) as of 10/13/2026. This information is for your personal, non-commercial use and may not be used for any purpose other than to identify prospective properties you may be interested in purchasing. The display of MLS data is usually deemed reliable but is NOT guaranteed accurate by the MLS. Buyers are responsible for verifying the accuracy of all information should investigate the data themselves or retain appropriate professionals. Information from sources other than the Listing Agent may have been included in the MLS data. Unless otherwise specified in writing, Broker/Agent has not and will not verify any information obtained from other sources. The Broker/Agent providing the information contained herein may or may not have been the Listing and/or Selling Agent. 

©2026 DASH - Sotheby's International Realty (SIR). All rights reserved. 

Data last updated 9:20 AM UTC, 10/13/2026

Powered by Luxury Presence