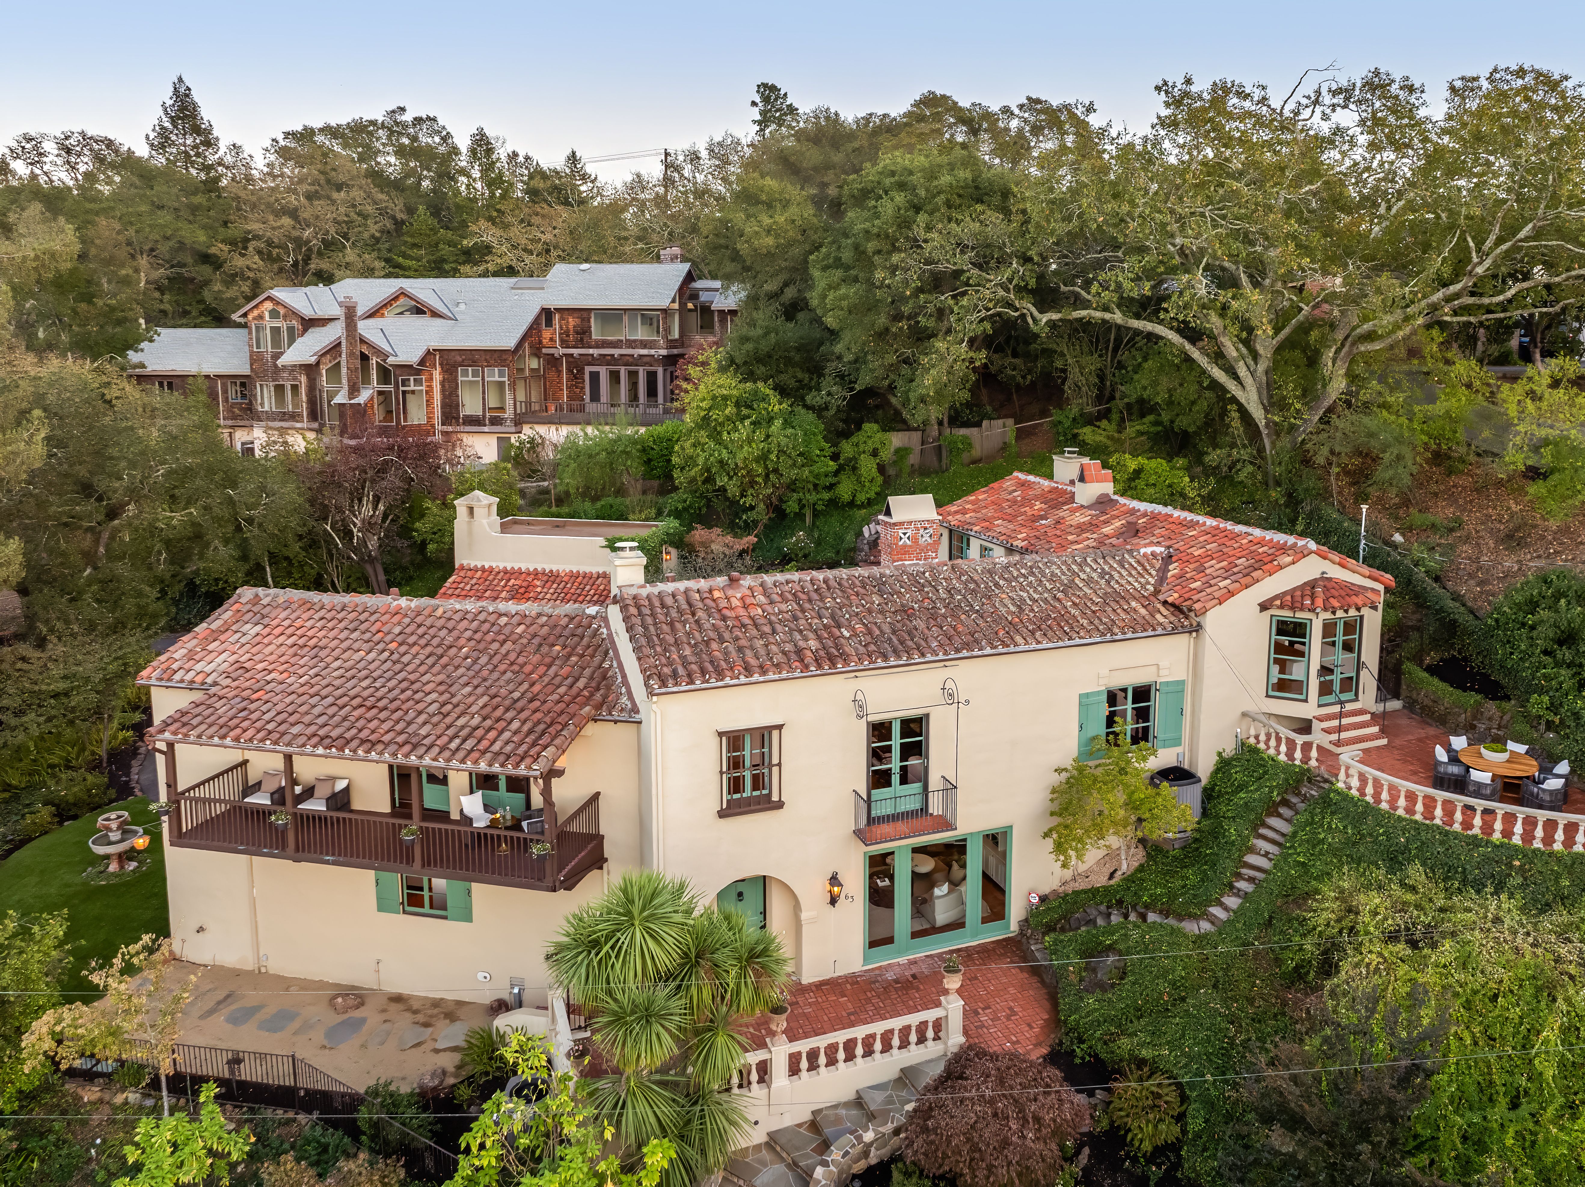
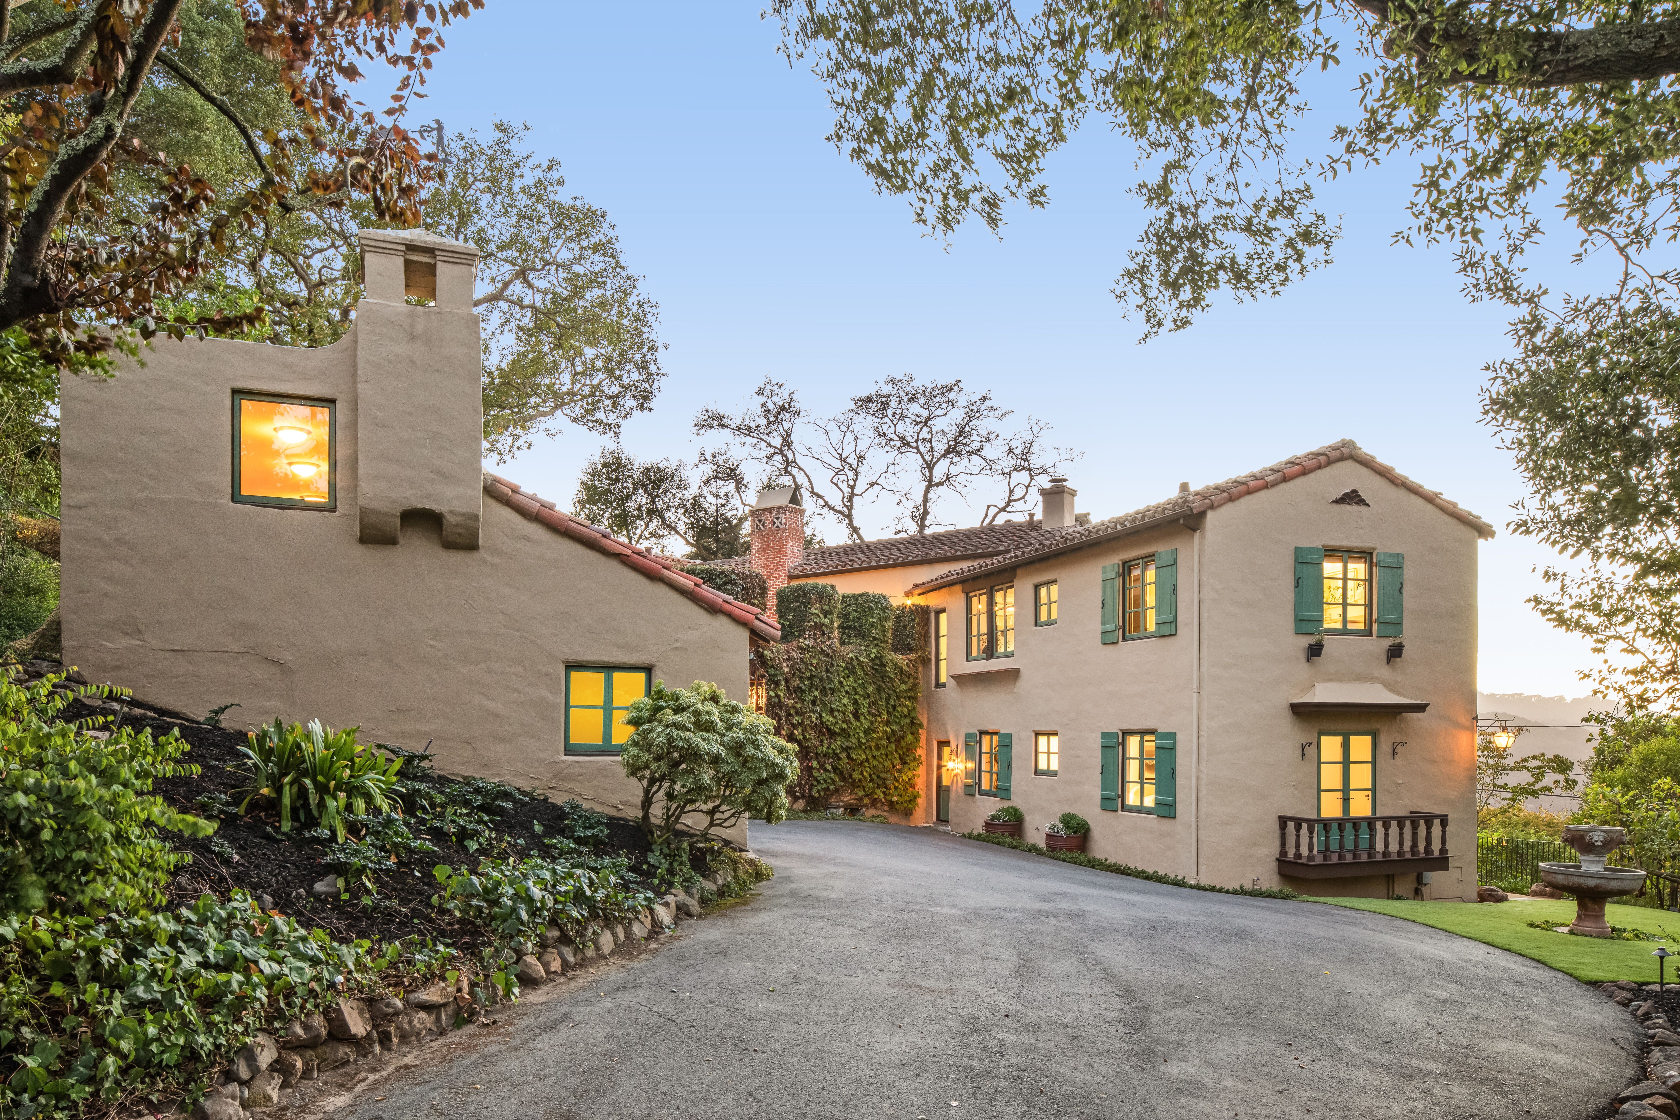
Set on lush grounds overlooking Orinda’s famed Country Club, 63 La Cuesta Road is a stunning property that perfectly blends luxury living, classic architectural details and contemporary upgrades, including a spacious chef’s kitchen, in a historic and welcoming home. Perfect for entertaining or enjoying its unparalleled views, this home is designed for those seeking a serene environment – on a large, gated lot – all while being conveniently located near top-rated schools and everything Orinda has to offer.
Designed by William Avery Rich for Arthur Mock and his family, Hacienda La Cuesta is a distinctively Spanish Colonial home with Mediterranean touches, including four fireplaces, that was completed in 1931. It remained with the Mock family for more than 50 years. Successive owners thoughtfully renovated the property while preserving the home’s original design and character. A noted architecture site wrote that the home is a “particularly charming” example of the hacienda style unique to Orinda.
Commanding a hilltop presence on La Cuesta Road, one of the premier streets in the Country Club neighborhood, the home welcomes you as you ascend either the stone staircase or the short winding driveway. Views of the Orinda Country Club, golf course, the San Pablo Valley and beyond to the hills of Napa are as beautiful today as they were a century ago. Hacienda La Cuesta’s numerous balconies and terraces capitalize on those views. Mature oaks and towering redwoods surround the home without impairing the view.
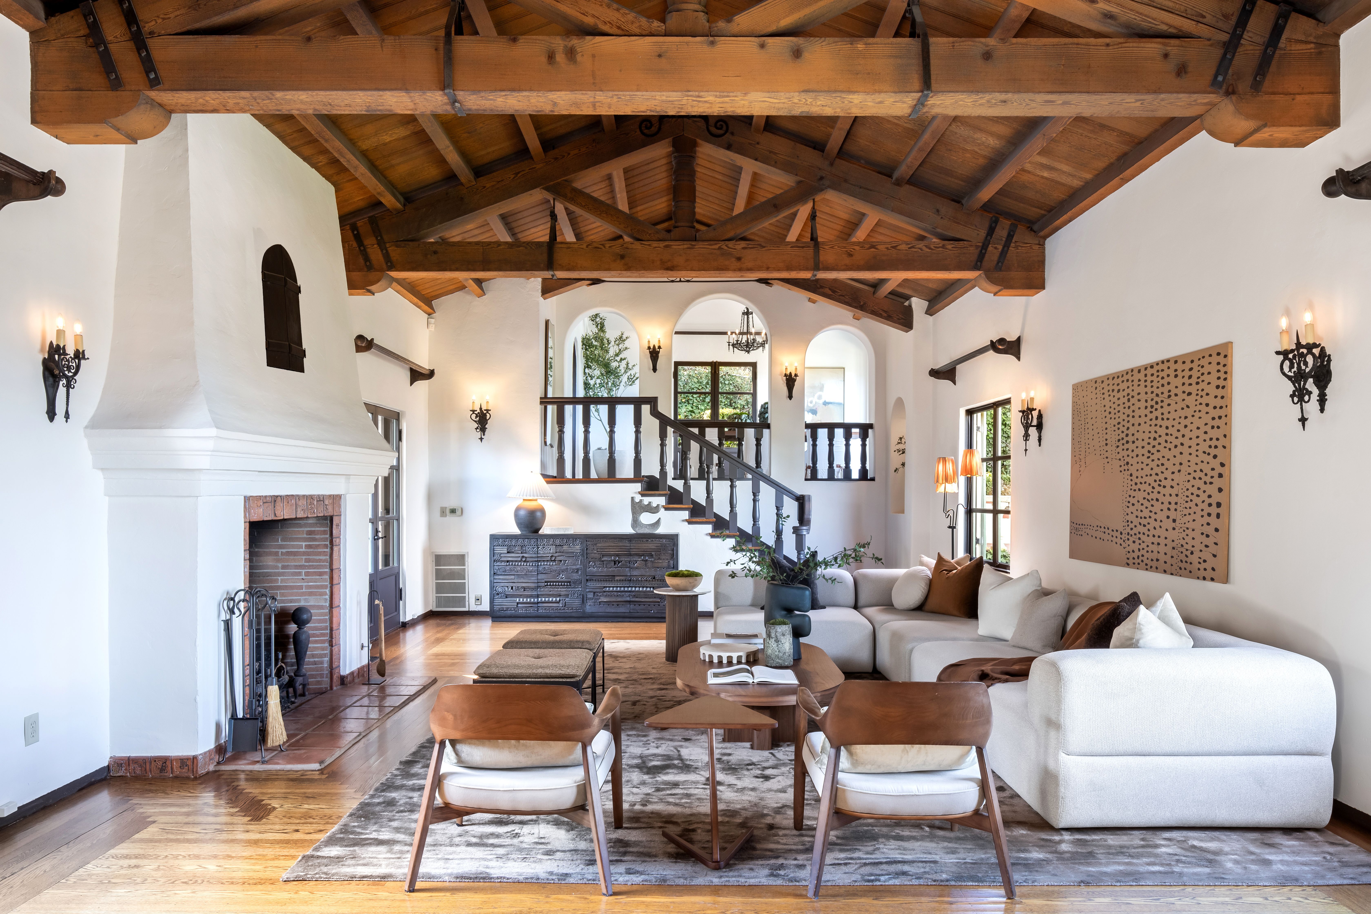
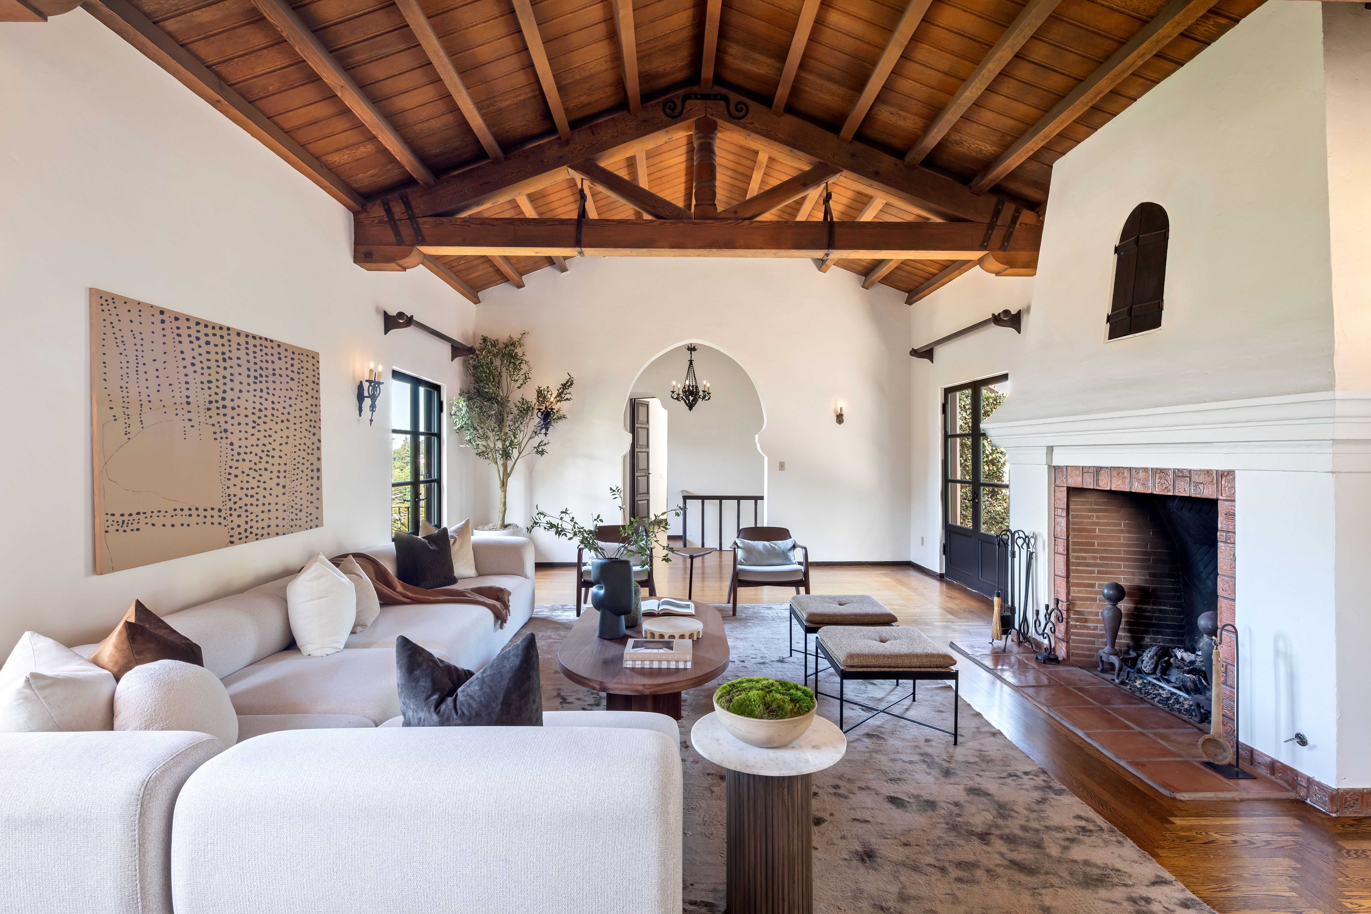
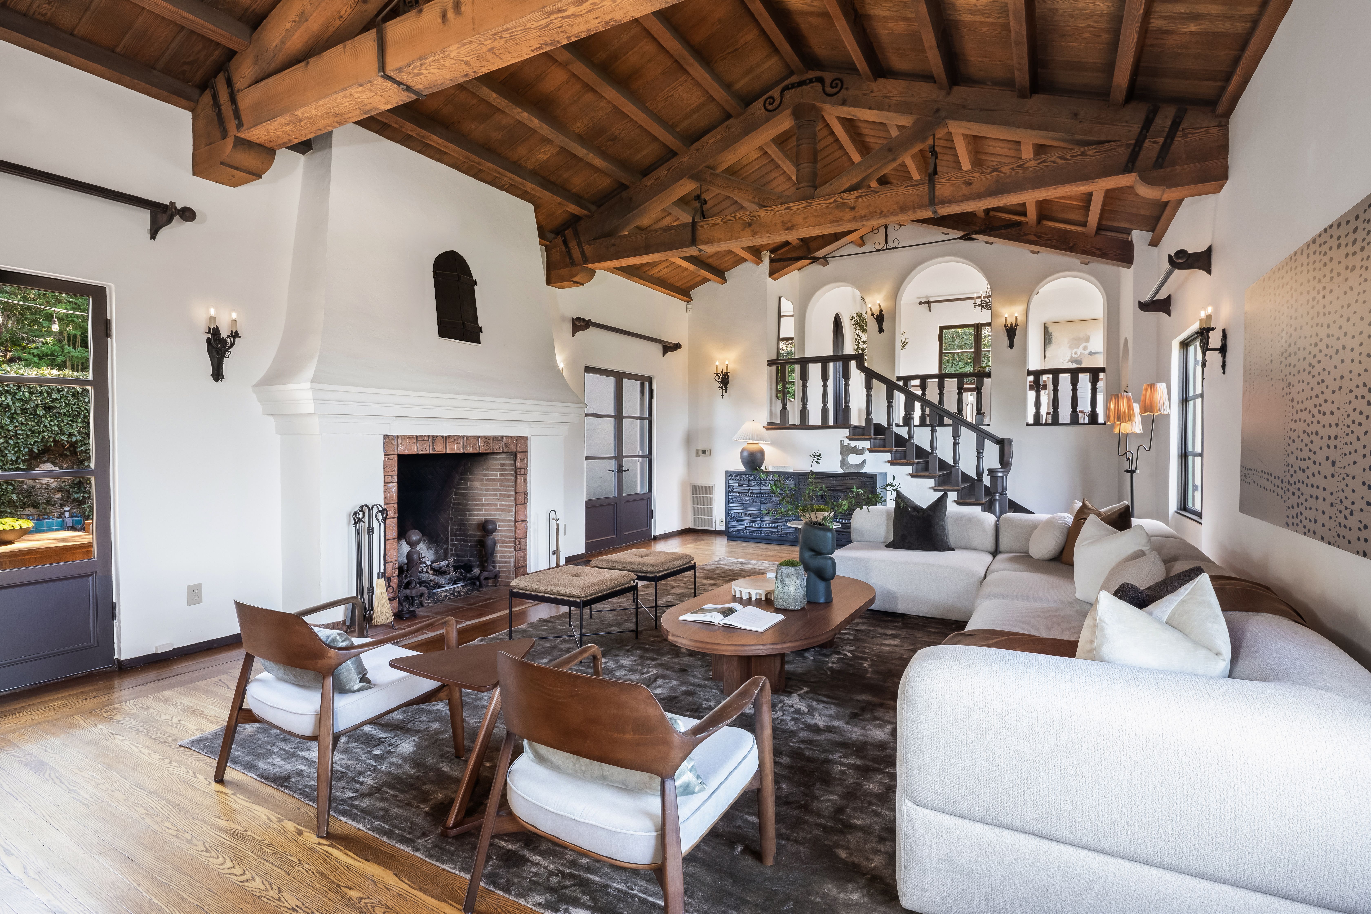
Inside, the Great Room is the home’s centerpiece with its breathtaking beamed ceiling, a large Spanish Revival-style fireplace surrounded by distinctive Mayan tiles, red oak hardwood floors, period-specific Moorish arches and a Romeo and Juliet balcony to take in the view over the Country Club. The living room opens to an enclosed courtyard perfect for outdoor entertaining.
From the living room, a short staircase, accented by an African mahogany bannister, brings you to the large dining room which opens to a spacious patio with northern views. Adjacent is the chef’s kitchen, which was remodeled in 2022 with Fisher & Paykel appliances, Caesarstone quartz countertops and Saltillo and Arabesque tiles, is a comfortable family room, with a half bathroom, that opens to a bricked patio with a stone firepit.
The spacious principal bedroom, with a private balcony that boasts the best view from the property, sits discreetly on the main floor. The en-suite bathroom was recently upgraded with luxury features and has a large walk-in closet. The two other bedrooms, one with a balcony overlooking a fountain and redwood trees, as well as a sizable recreation or playroom, lie downstairs, along with a newly remodeled bathroom.
Sitting atop the two-car garage is a studio that could be reconfigured as an office. Storage abounds in both the garage and the studio. Recent renovations and improvements include updated electrical, plumbing, bolted foundation, dual air conditioning units, energy-efficient windows and doors and other features. And yet, the home’s original architectural details are preserved, from its exquisite wrought-iron work, antique light fixtures, to the Matador weathervane and mission bell that welcome guests.
Hacienda La Cuesta exemplifies the best of life in historic Orinda.