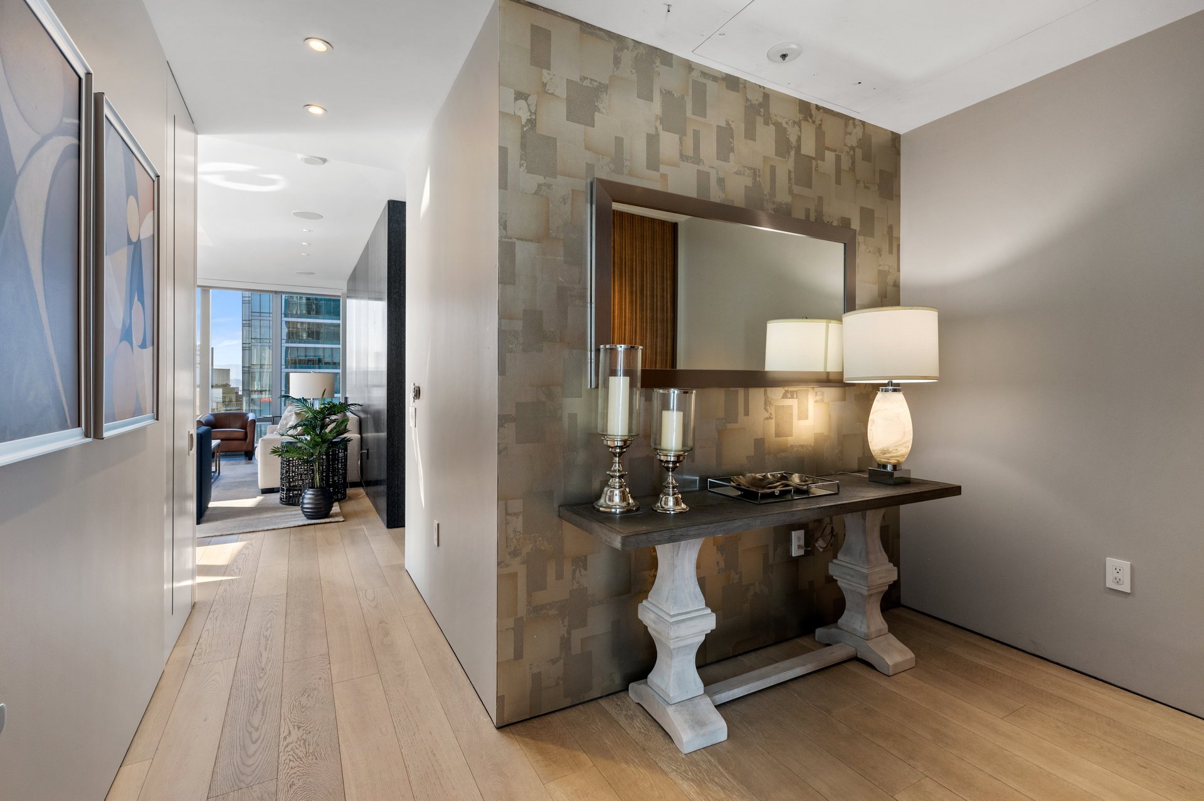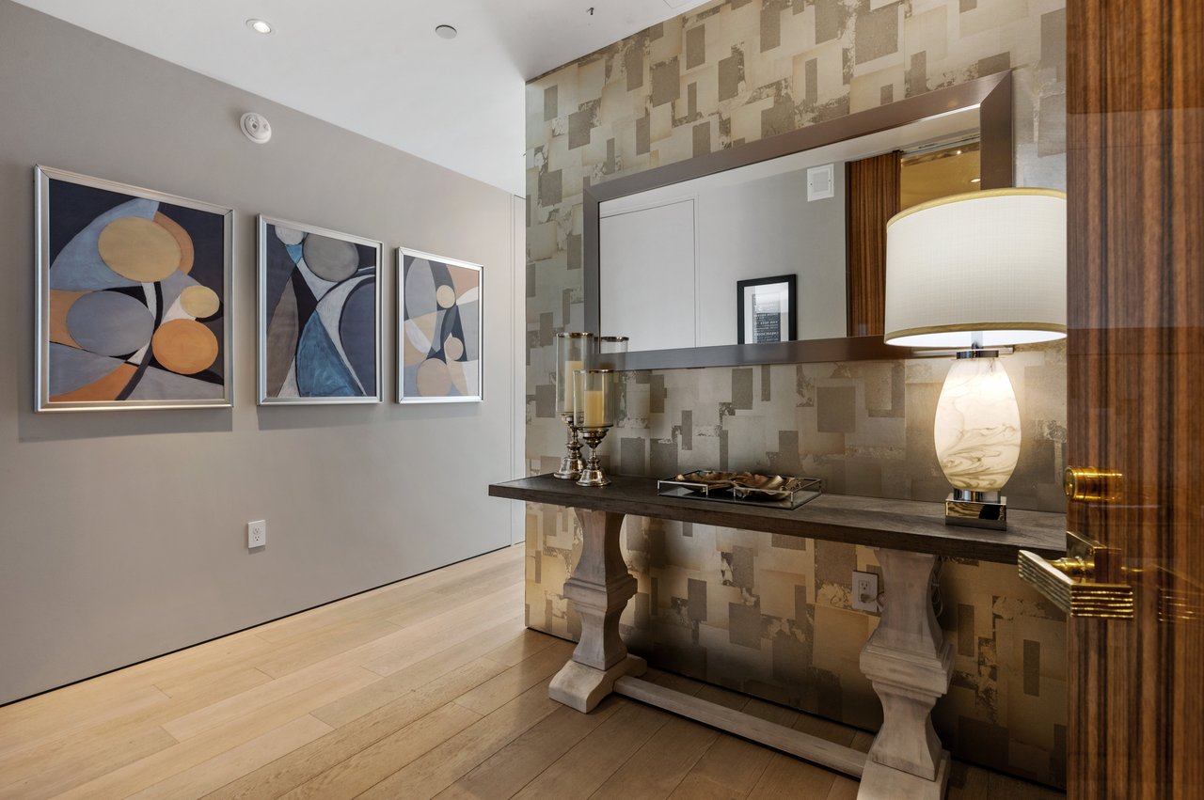
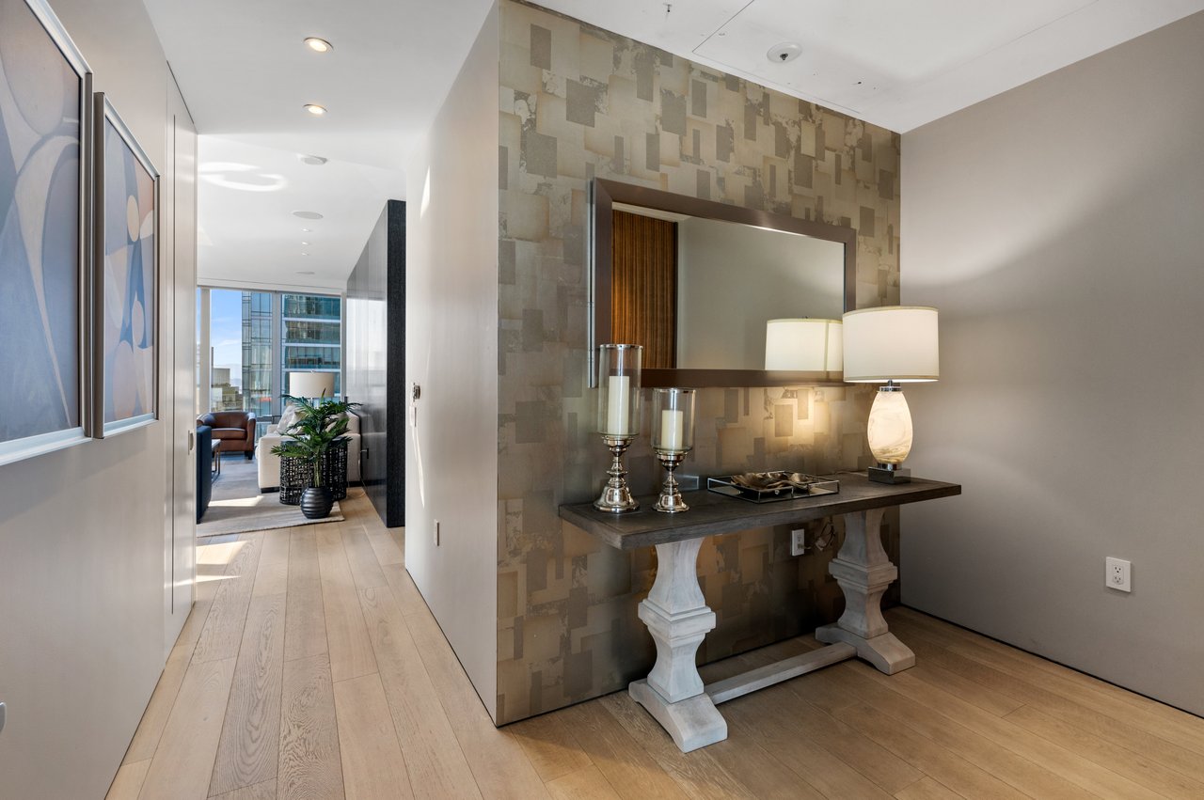

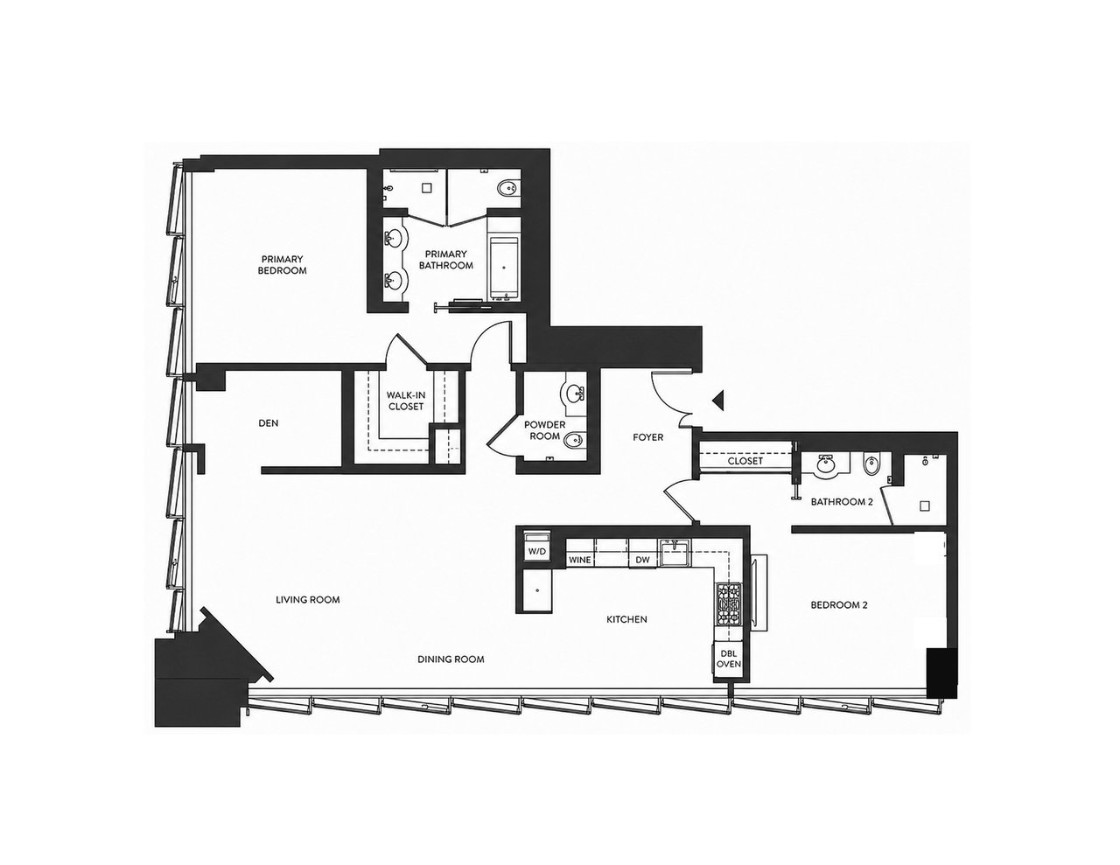
Entry hall with geometric artwork, patterned wallpaper, and a console table with a lamp.
Wrapped in Glass. Enveloped by Views.
SEE ALL PHOTOS
Entry hall with geometric artwork, patterned wallpaper, and a console table with a lamp.
Wrapped in Glass. Enveloped by Views.
For Sale

Wrapped in Glass. Enveloped by Views.

181 Fremont Street # 55C

$2,695,000
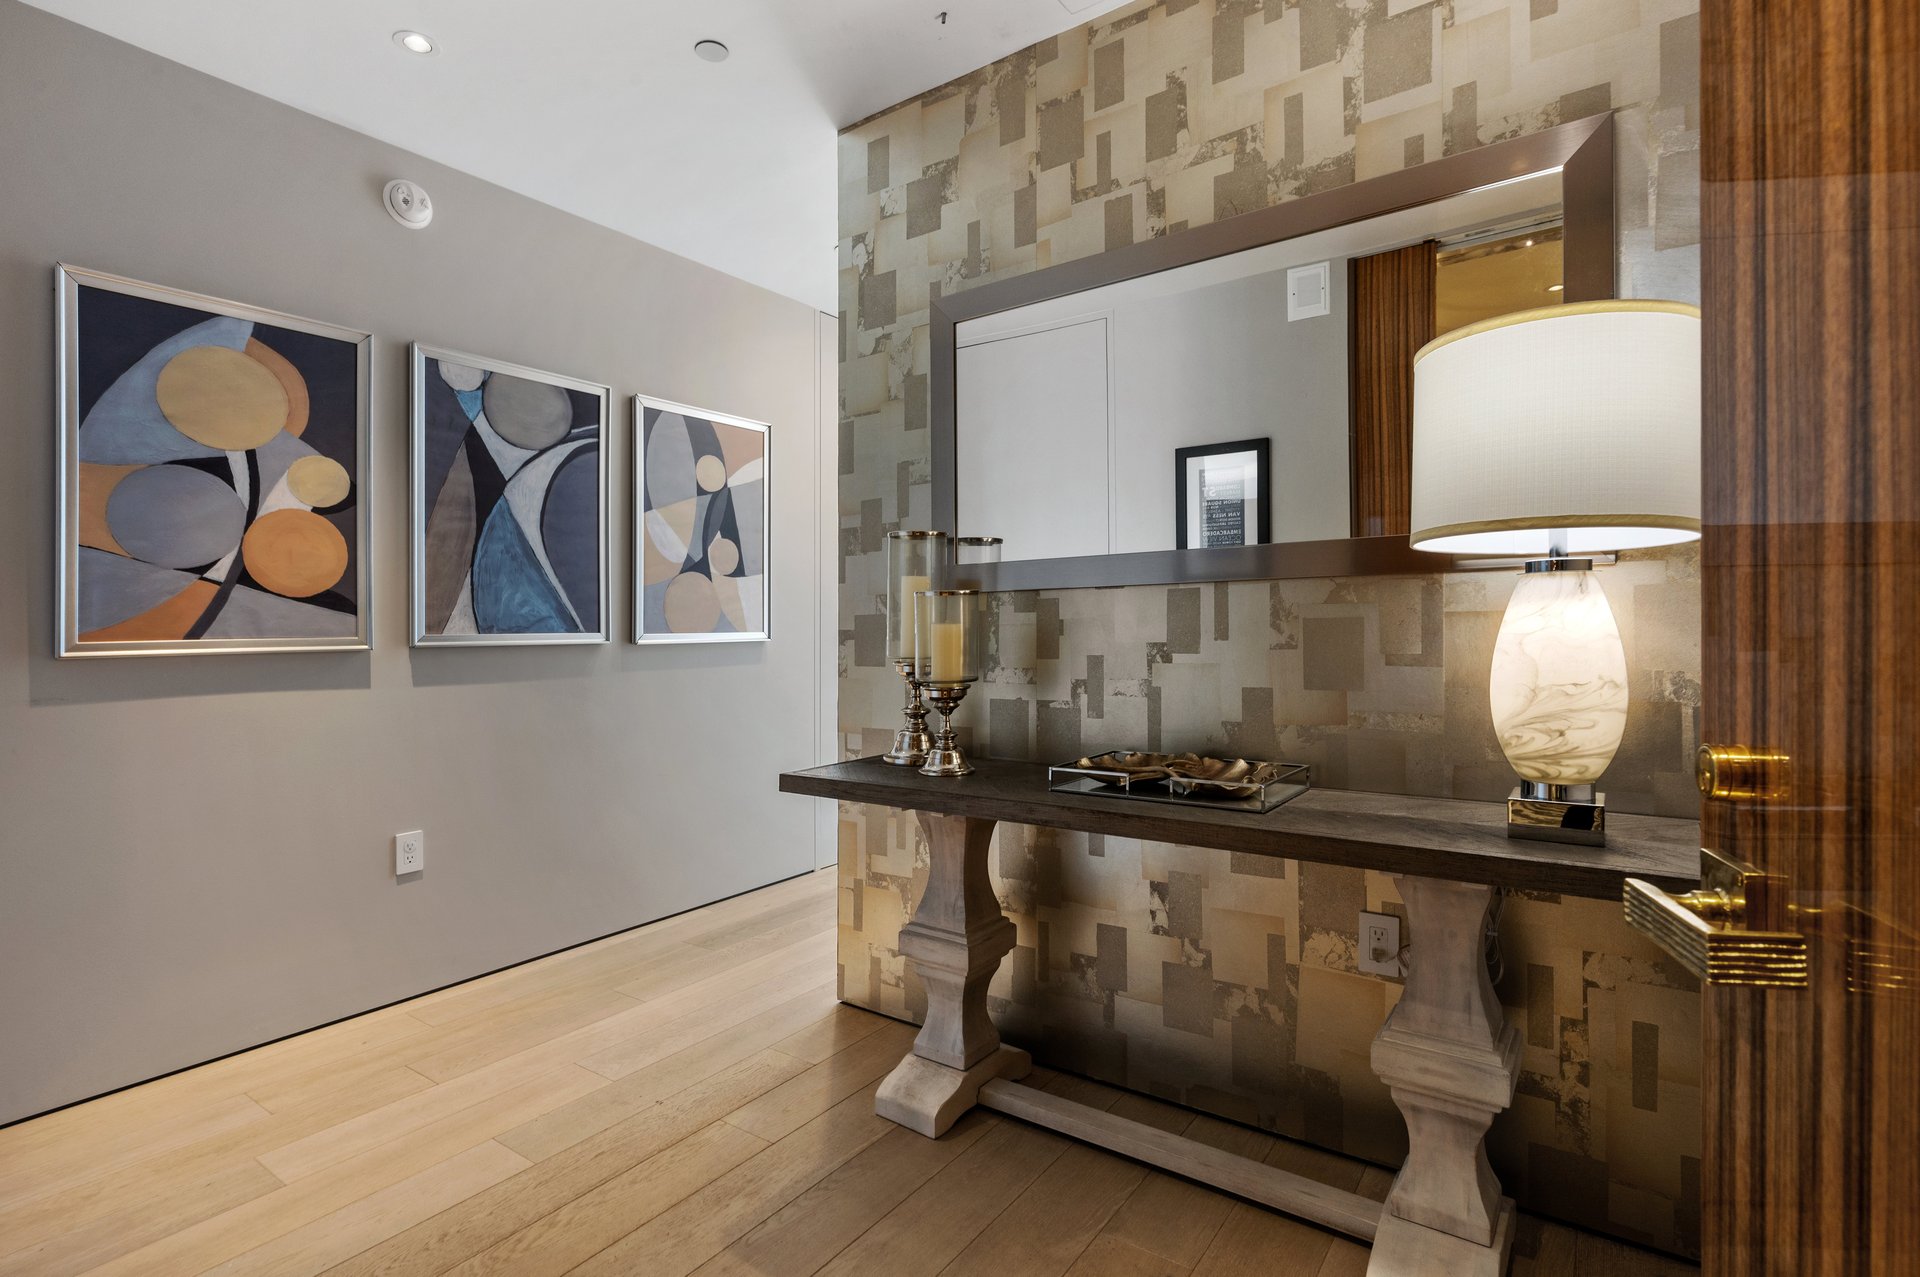
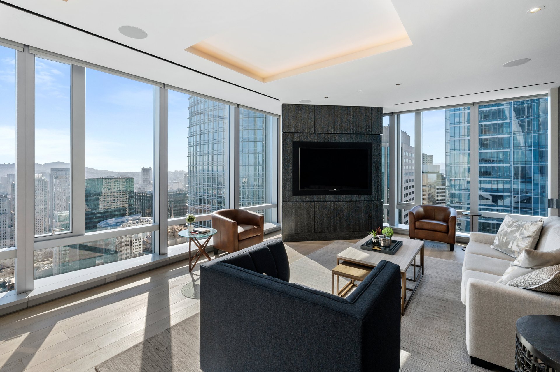
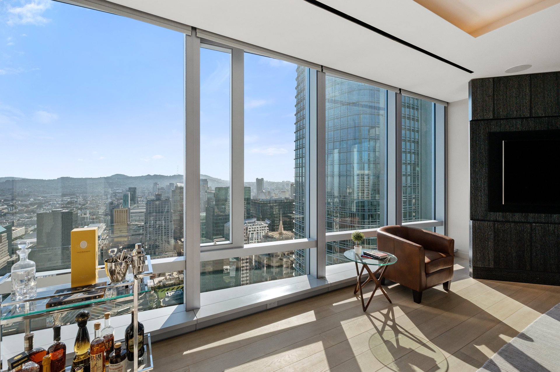
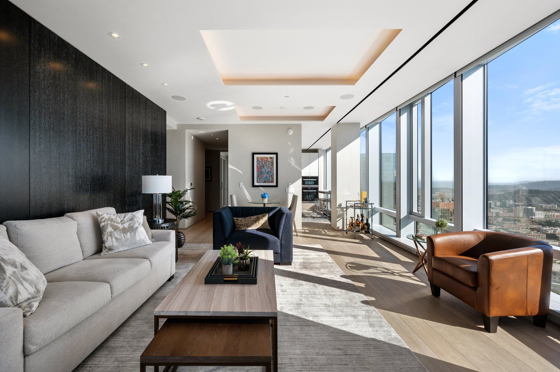
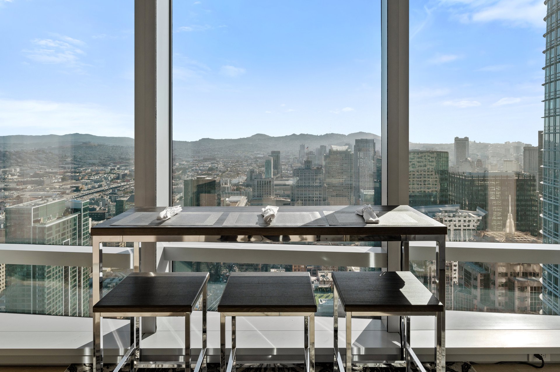
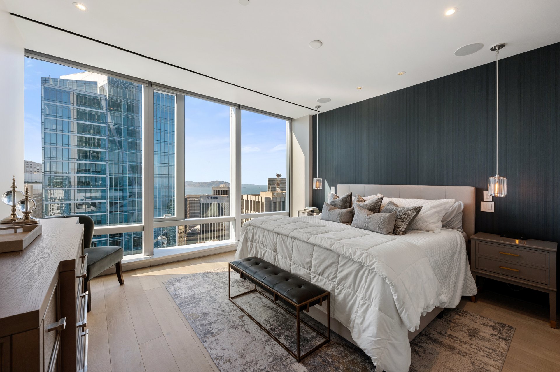
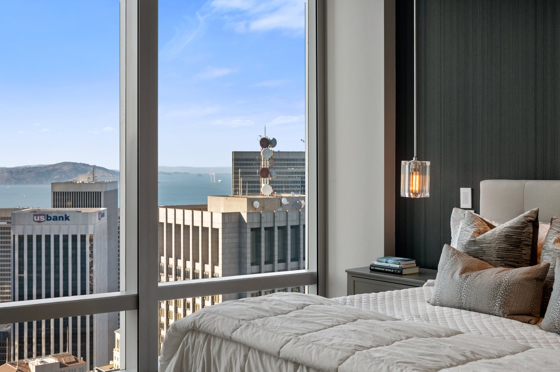
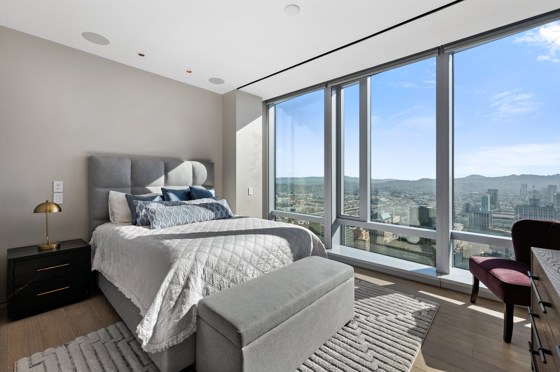
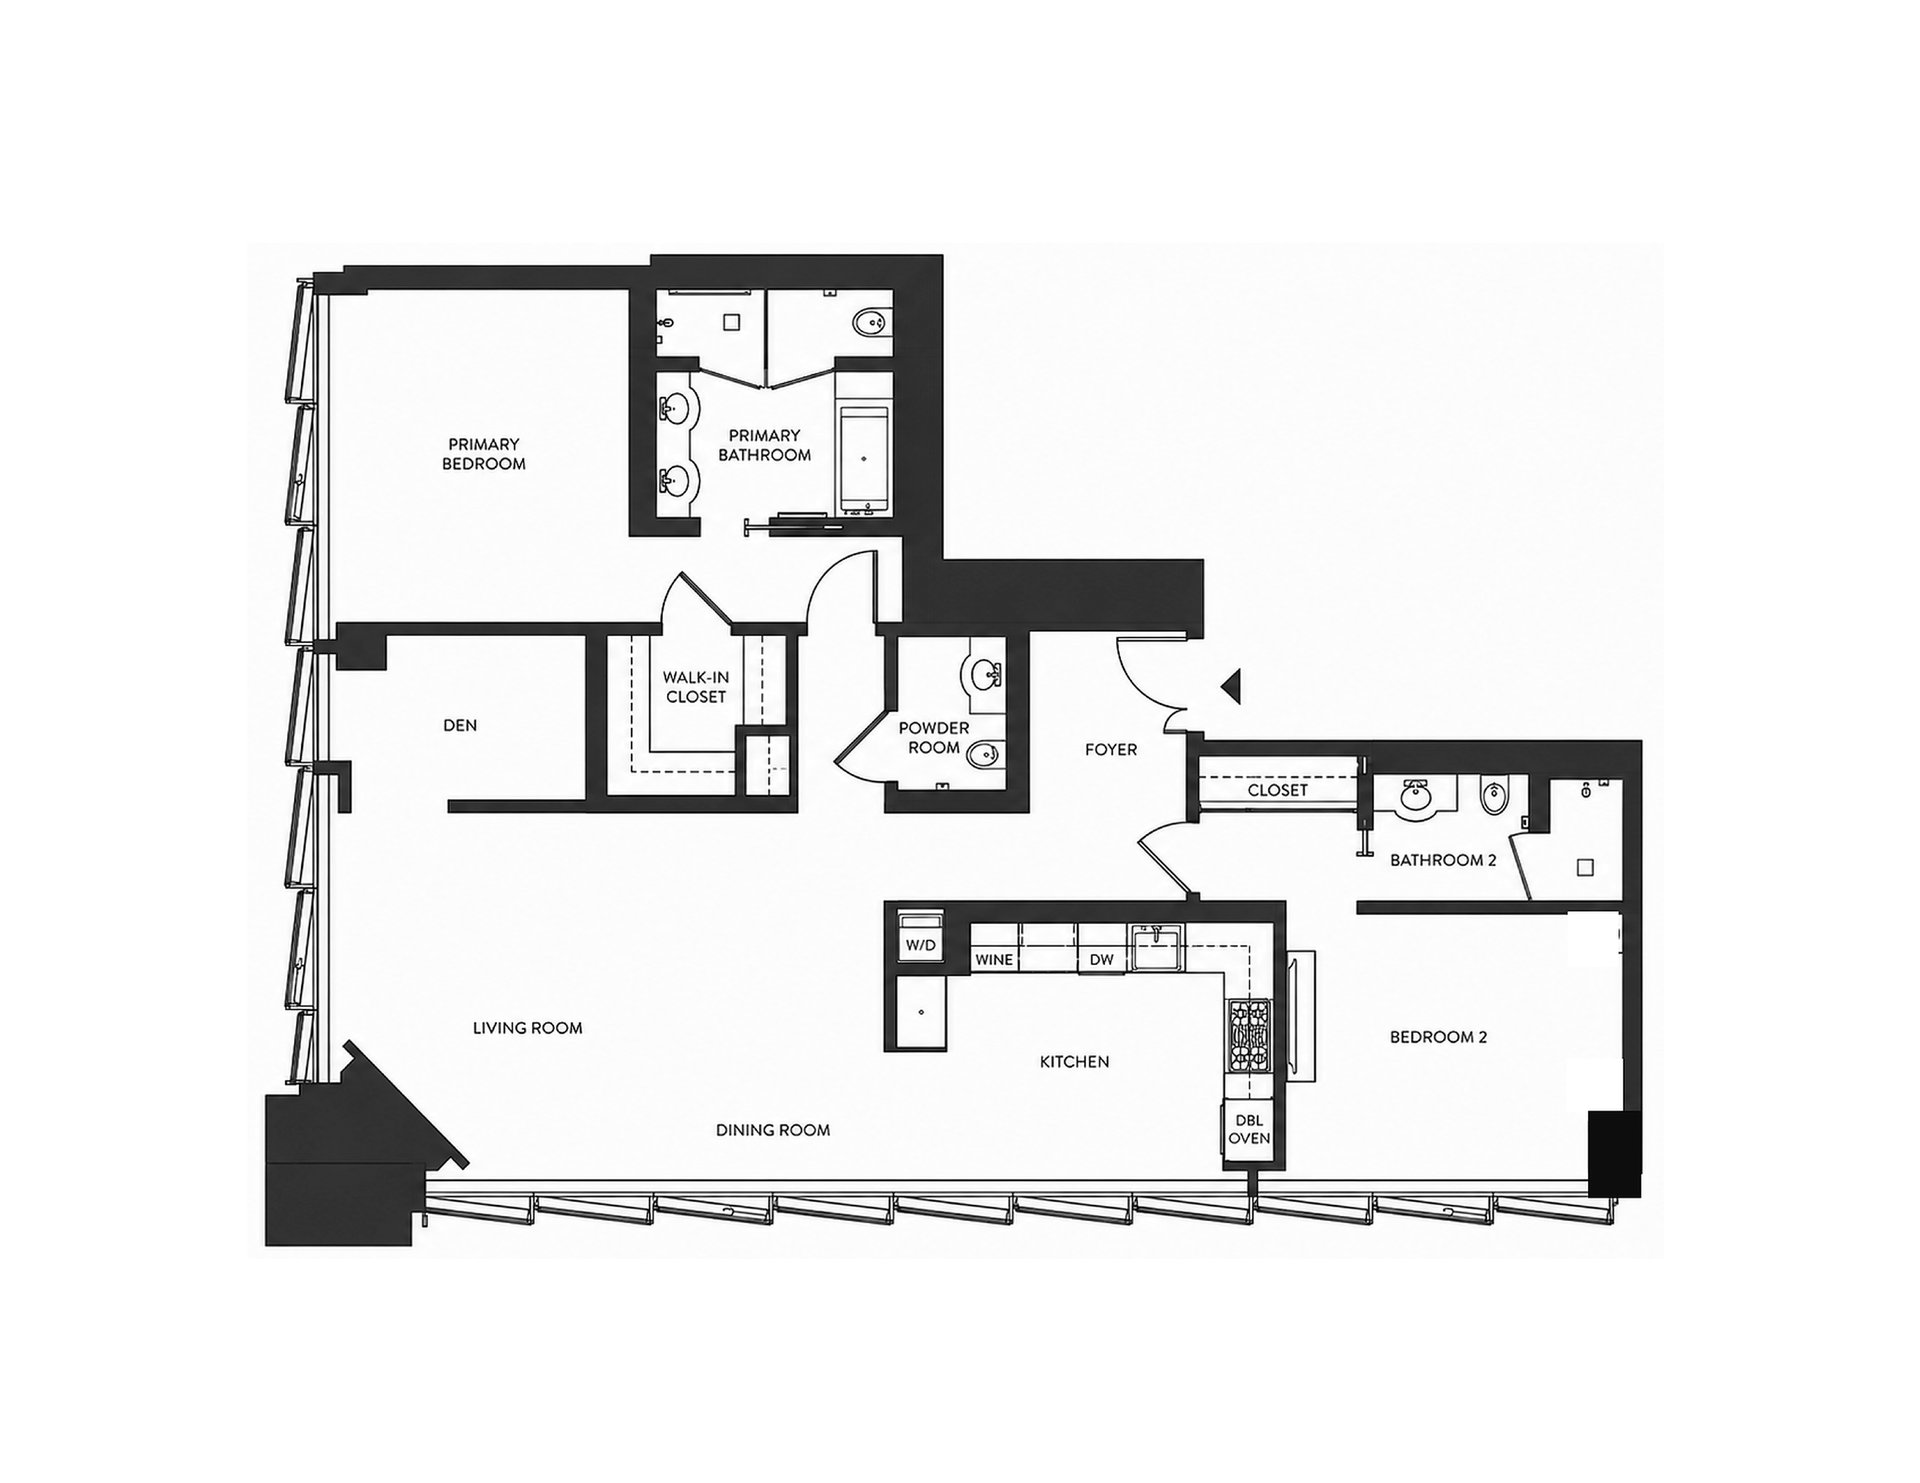
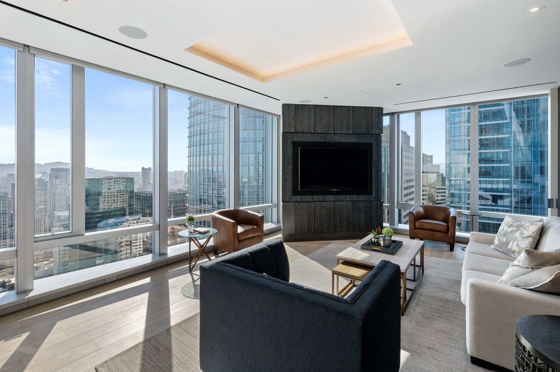
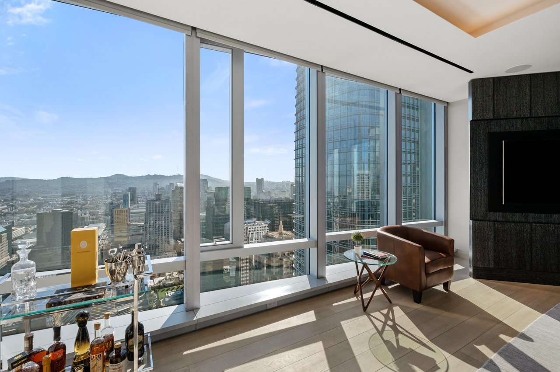
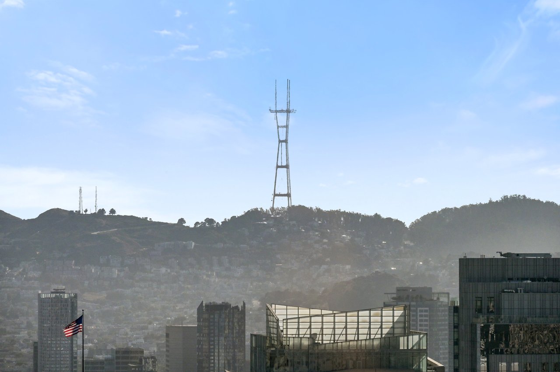
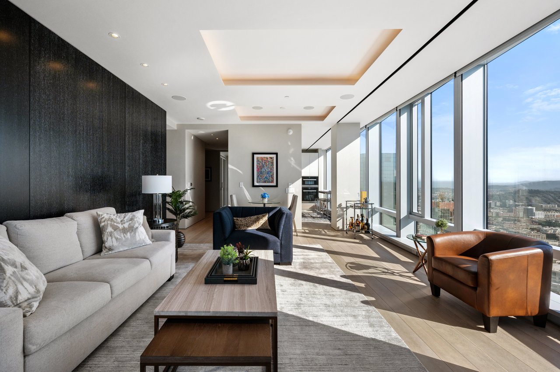
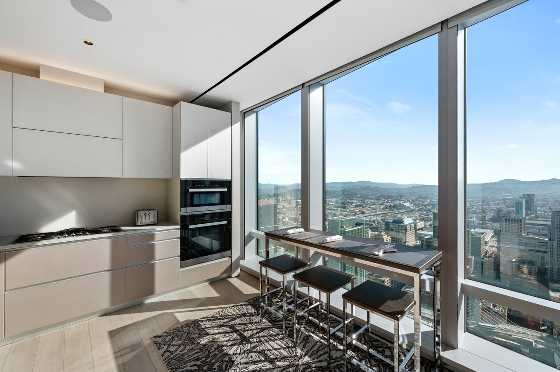
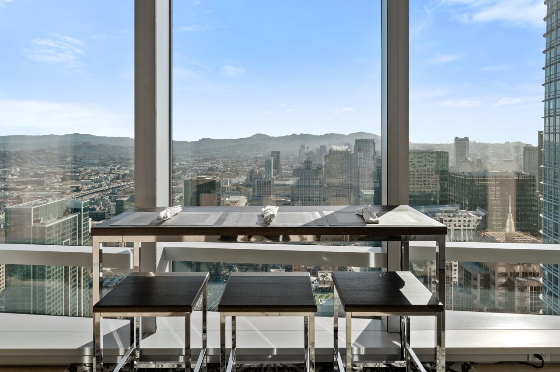
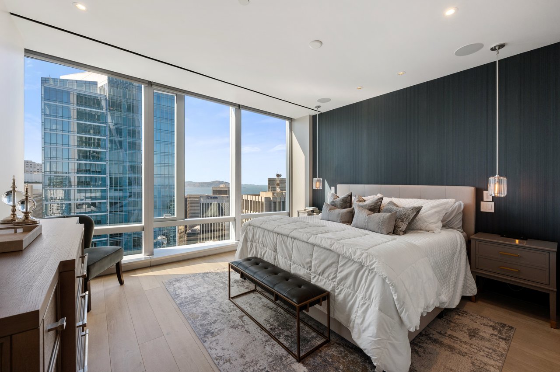
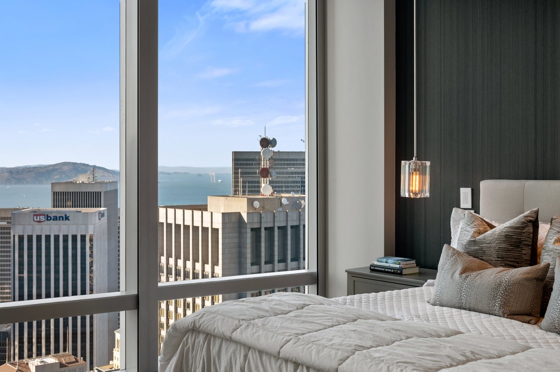
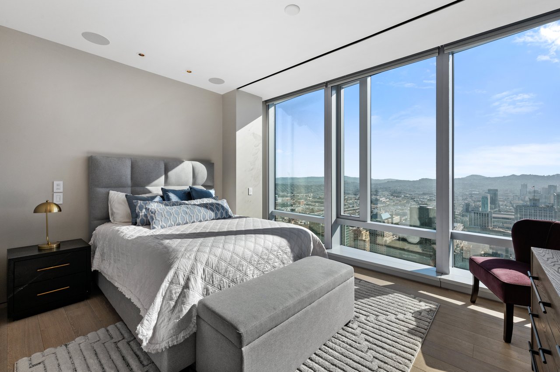
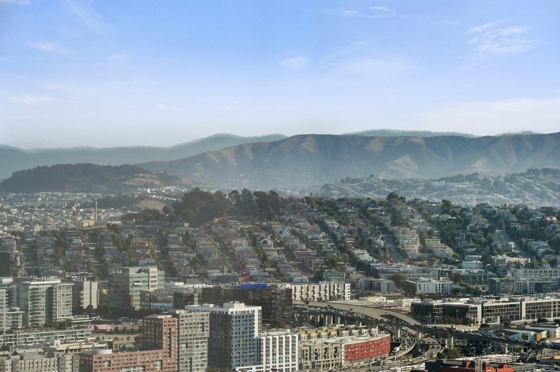
Designed around the skyline, Residence #55C at 181 Fremont pairs panoramic glass-wrapped living spaces with sophisticated contemporary interiors and a two-bedroom-plus-den floor plan built for both connection and retreat. Set on the northwest corner of the tower, this approximately 1,605-square-foot residence unfolds beneath almost 10” ceilings, with expansive glazing extending through the living room, dining area, kitchen and bedrooms to keep the city and Bay continuously in view.

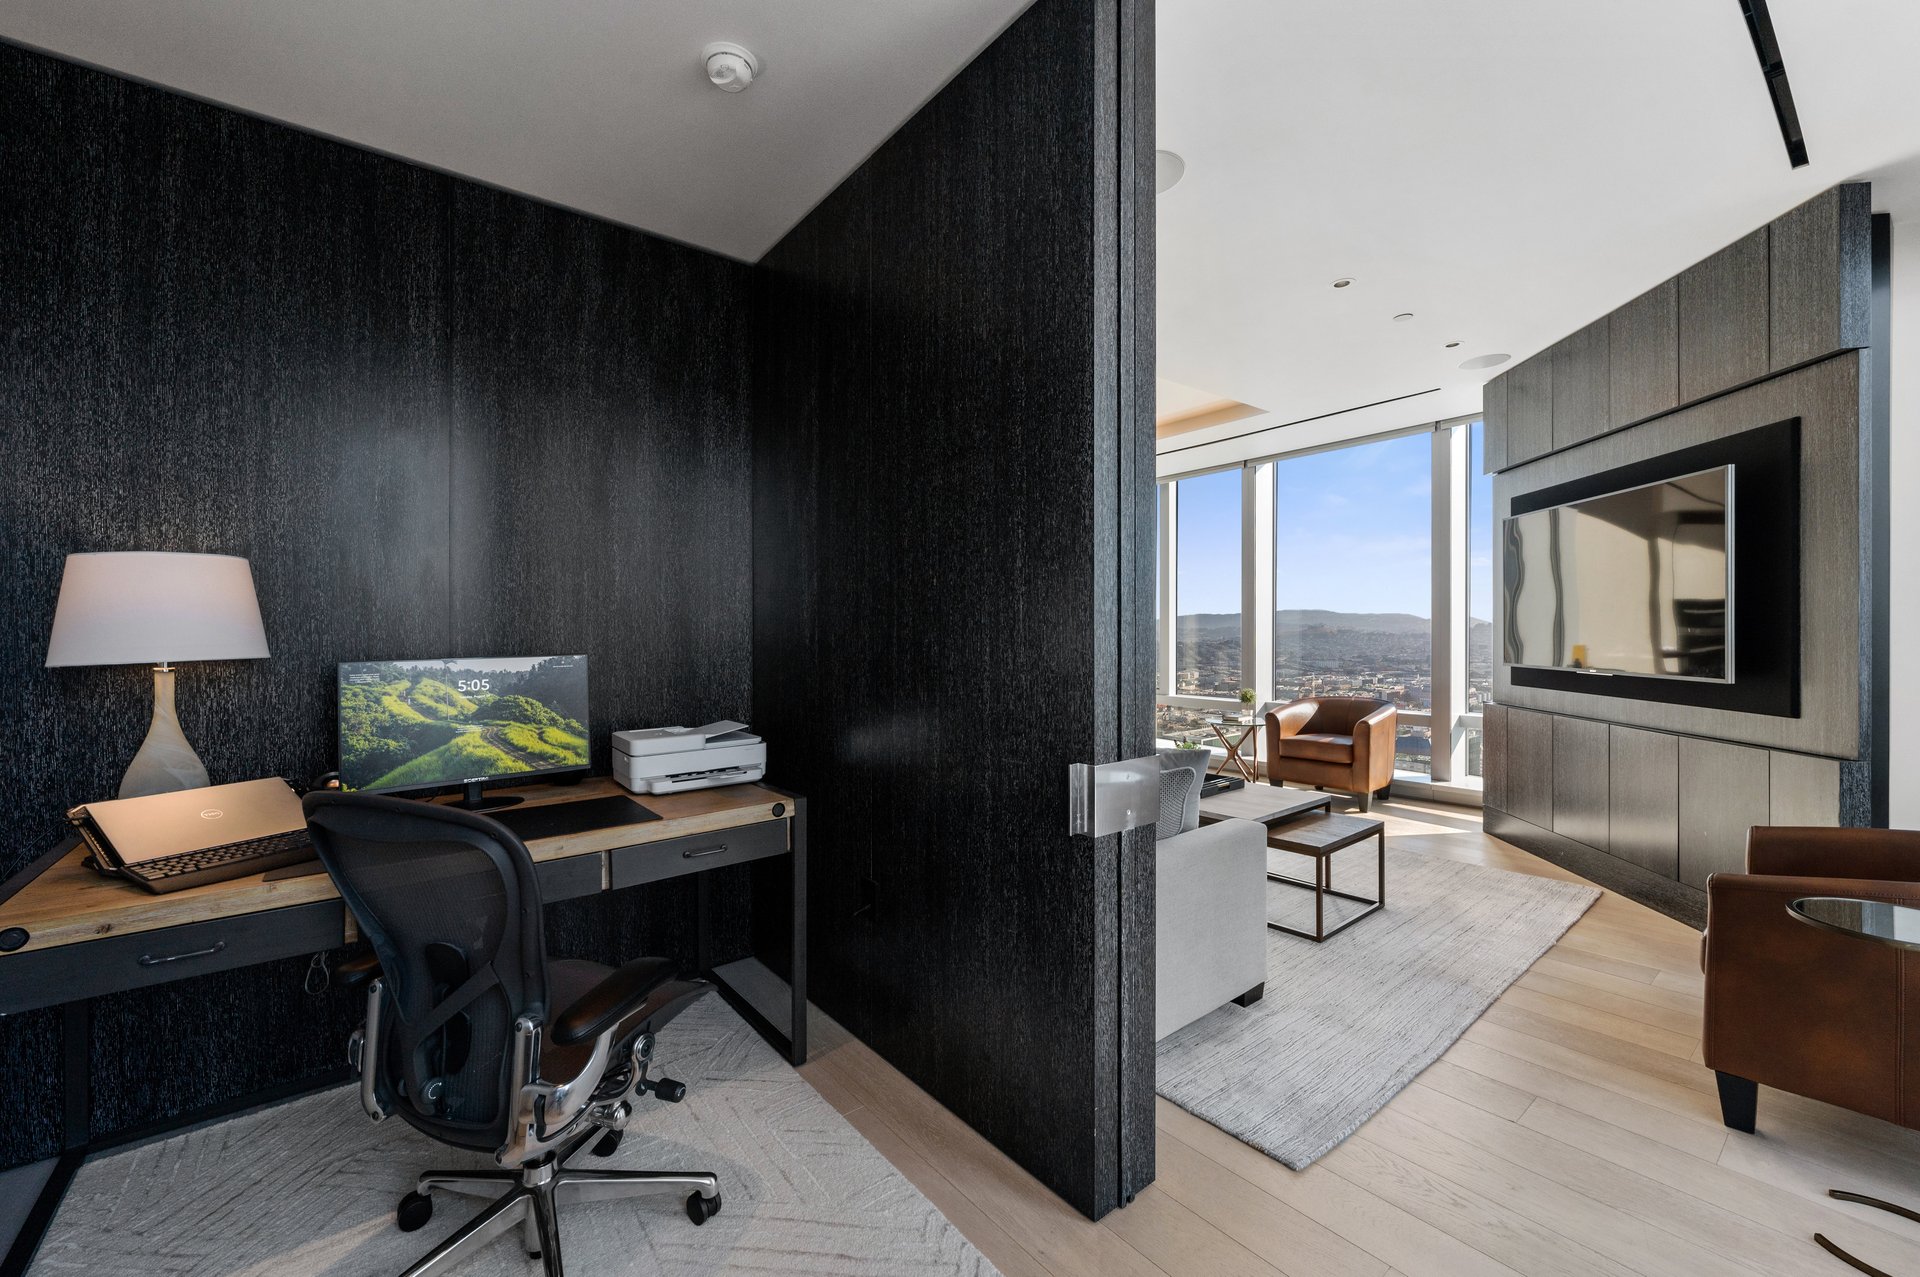
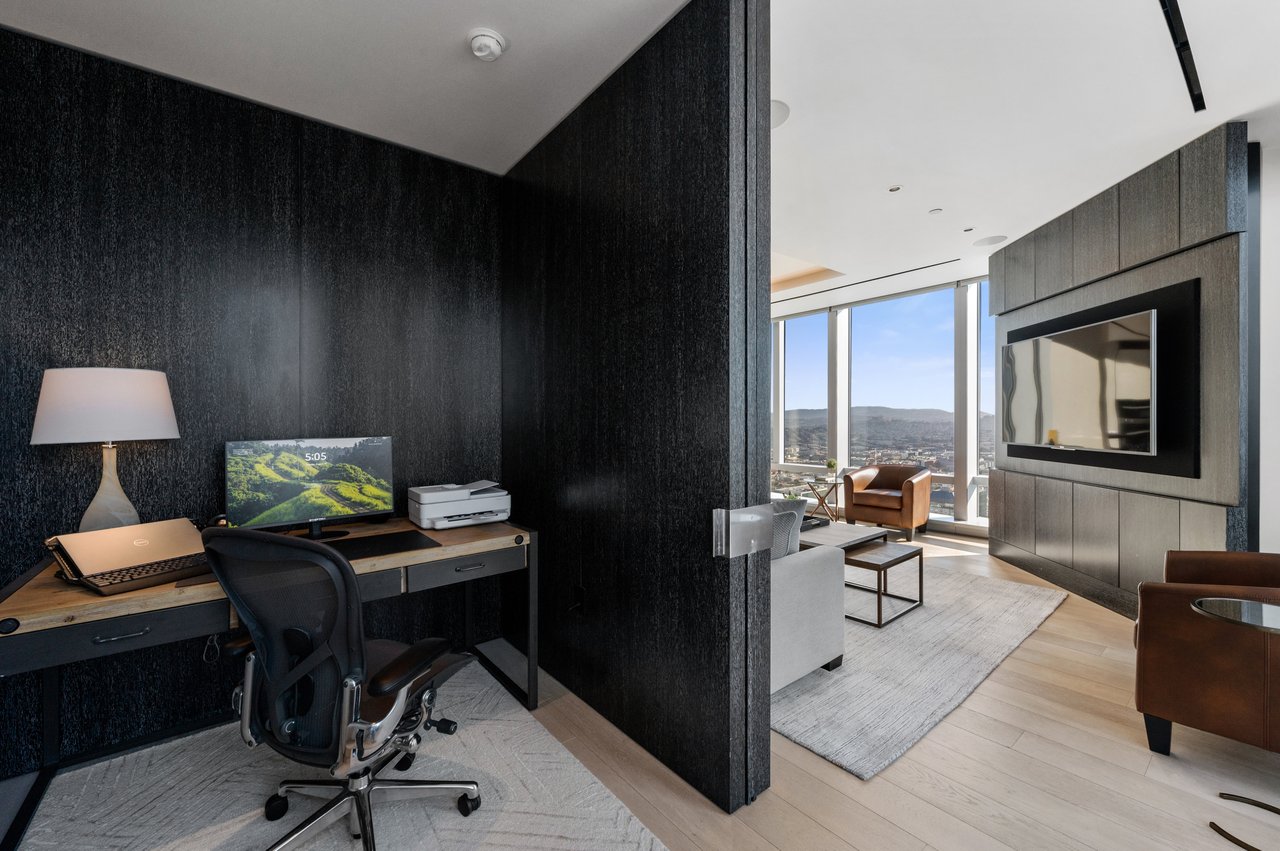
The layout balances openness with intimacy: living and dining spaces flow together along the glass, while an intimate, more enveloping den and office create a distinct retreat within the home. Fumed French oak floors extend throughout, complemented by Paldao wood entry doors framed in Calacatta Carrara marble and a custom oak corner media cabinet.

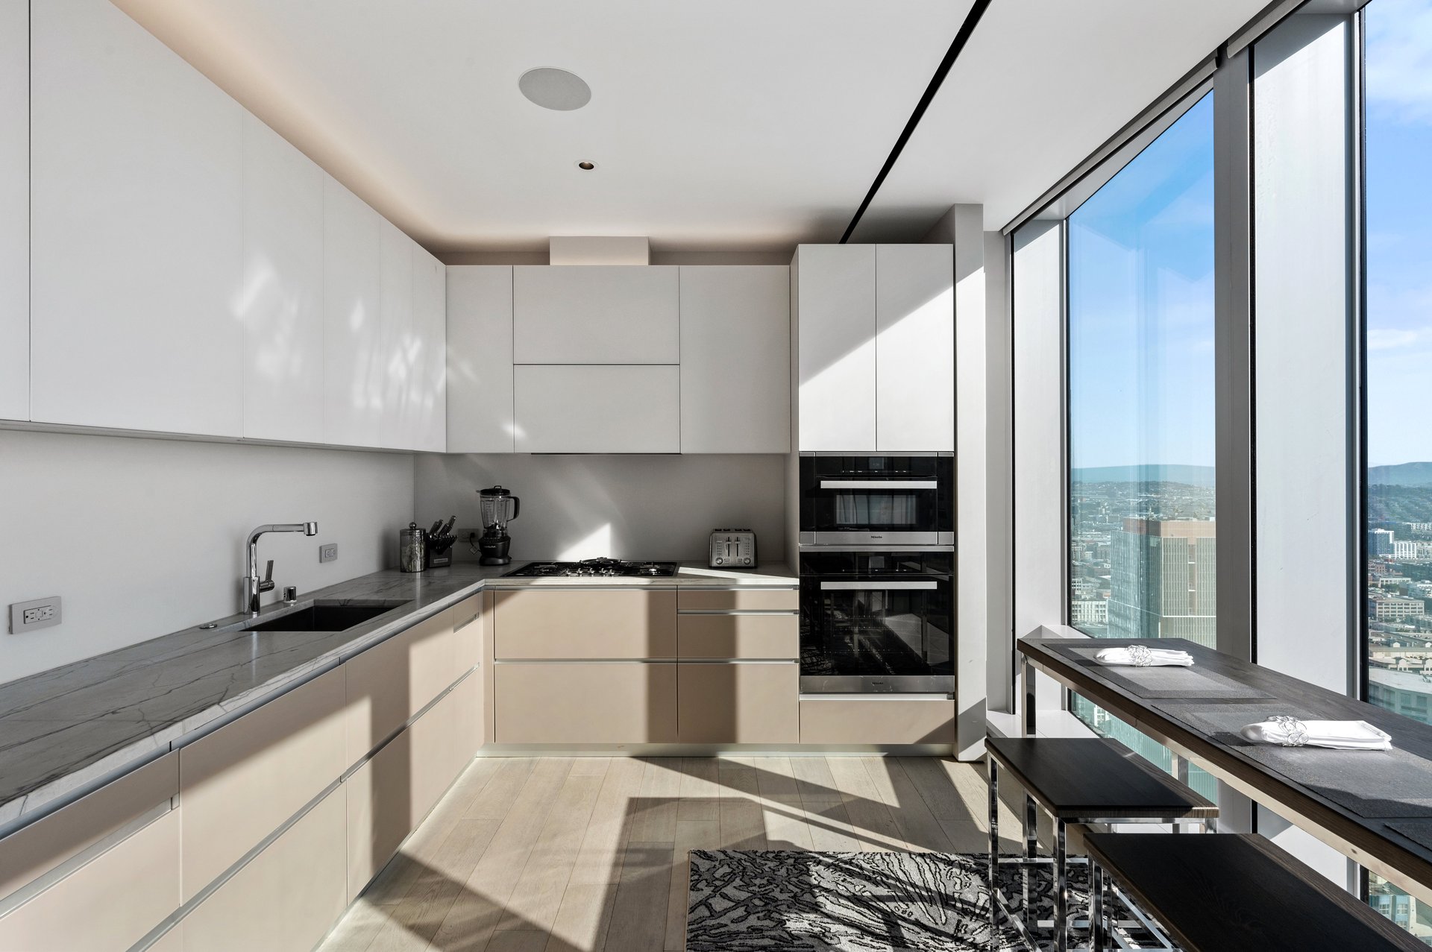
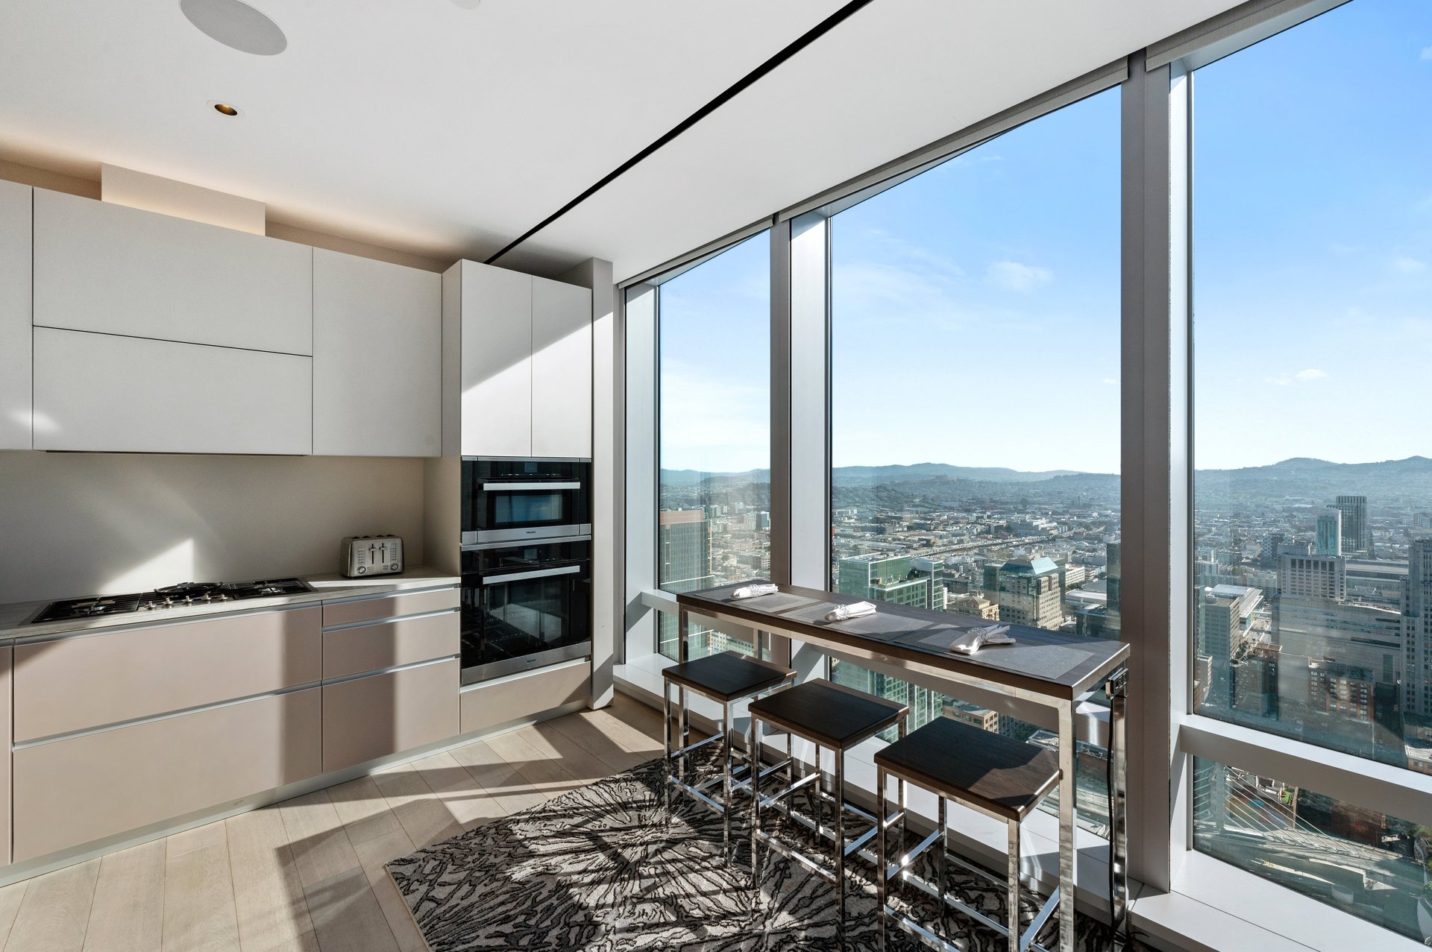
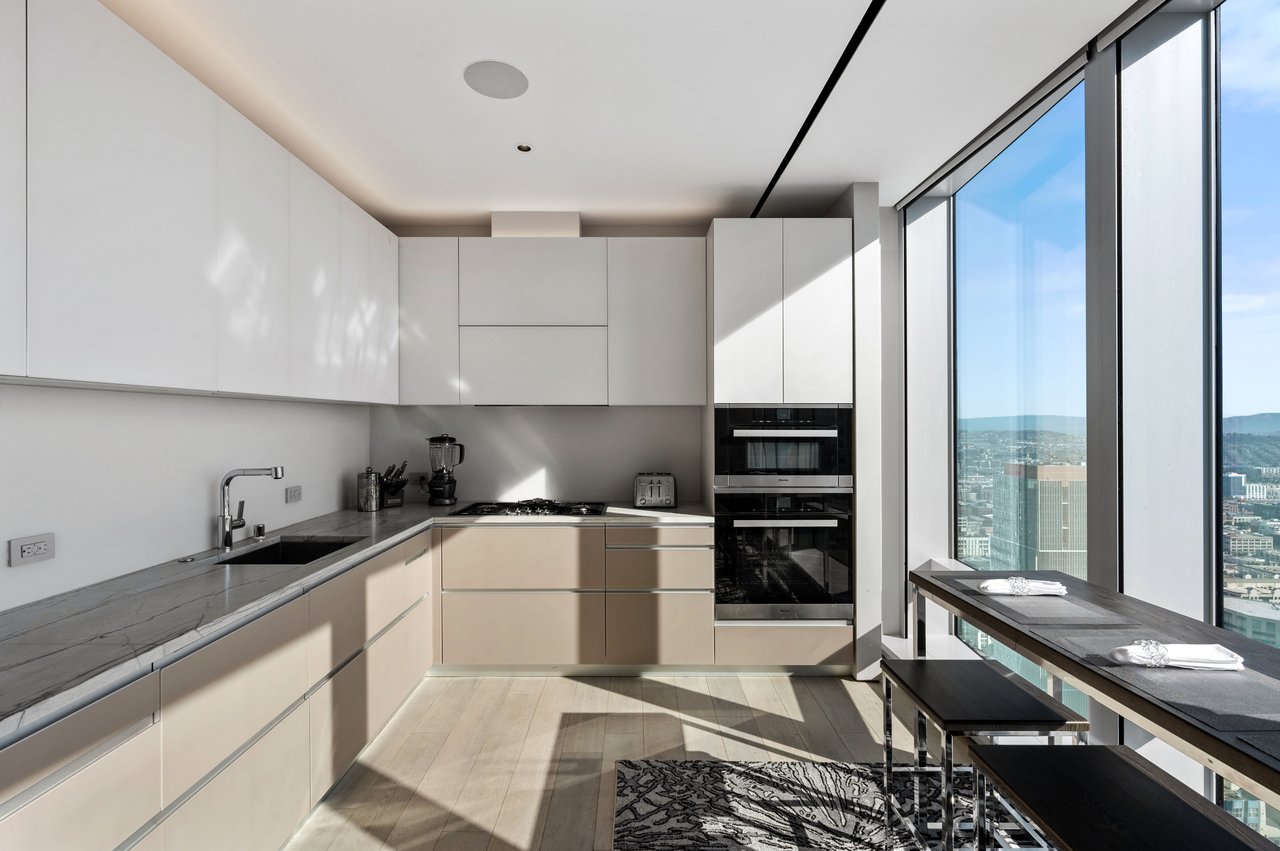
The open kitchen combines Brazilian Macaubas quartzite countertops with Valcucine glass cabinetry, integrated appliances and dedicated wine storage — clean lines that keep the architecture and outlook central to the room. 

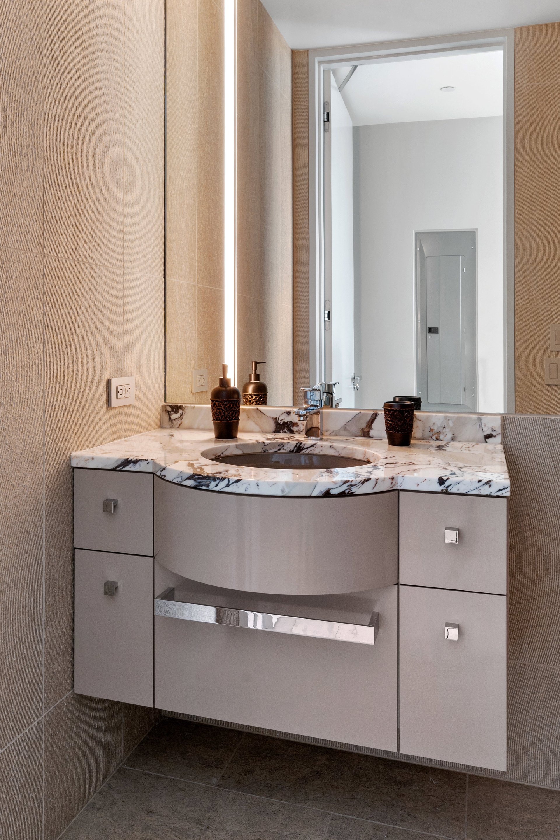
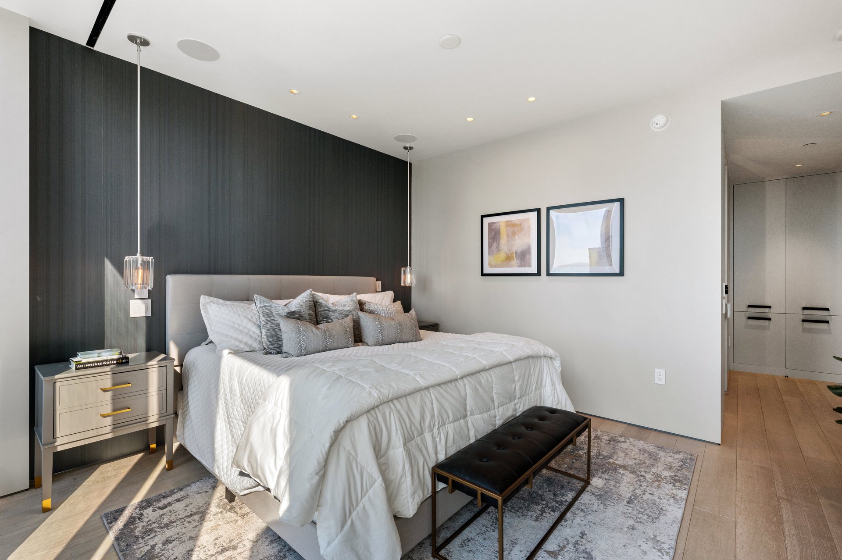
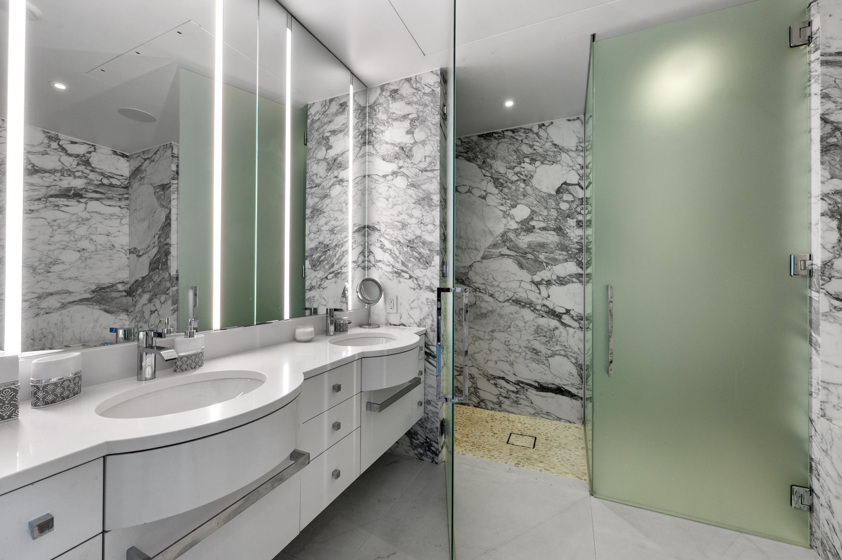
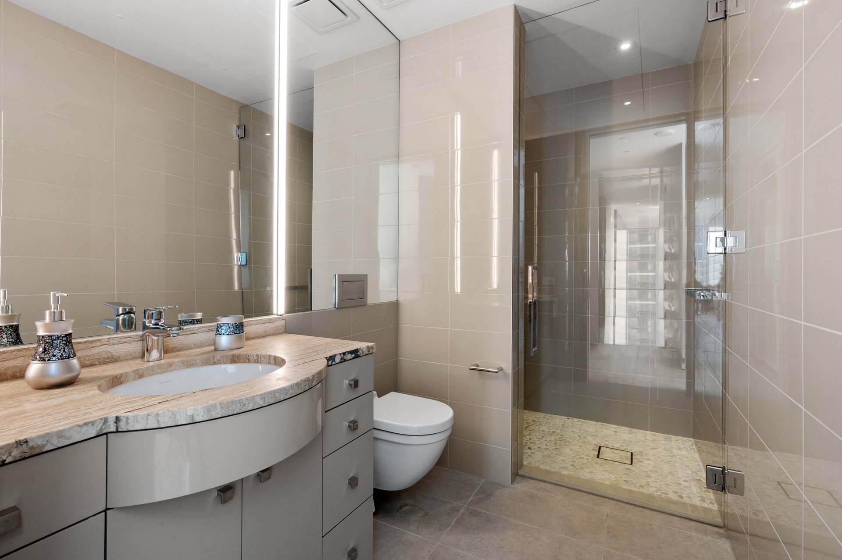
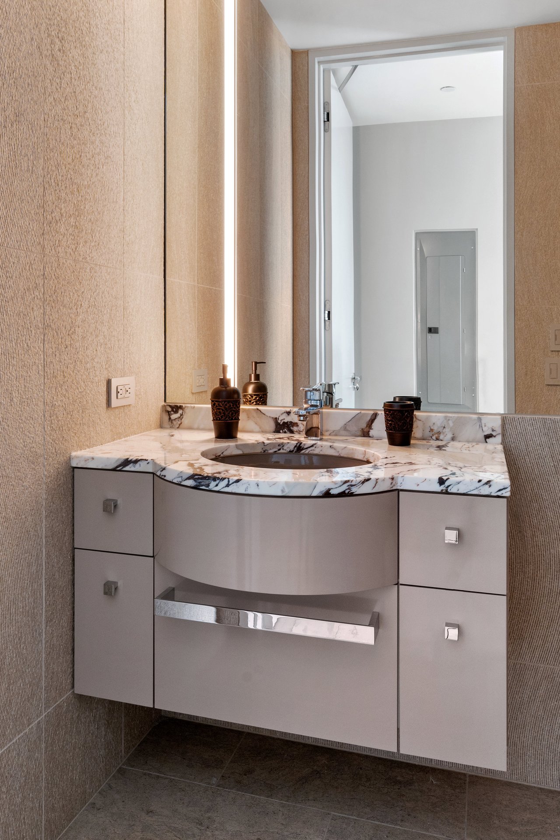
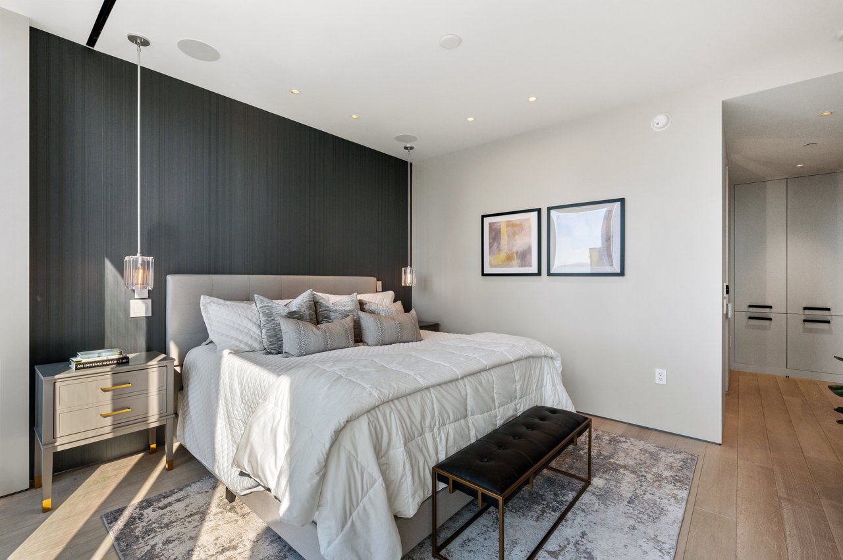
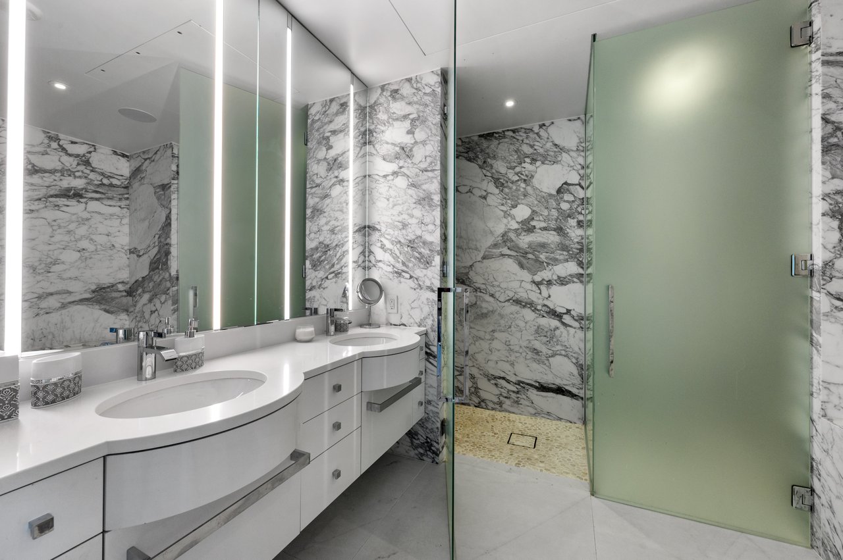
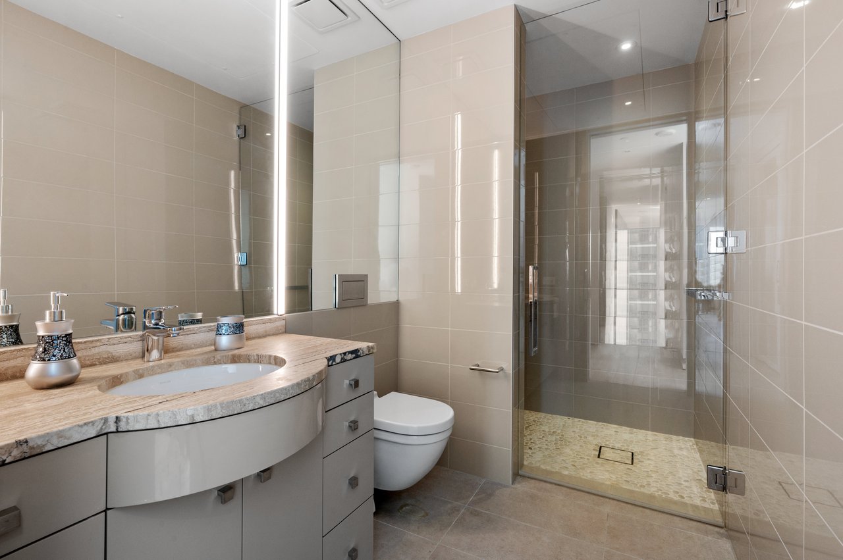
The primary suite continues the home's relationship with the skyline while offering a more private retreat, its bath finished in Arabescato Corchia Italian marble with radiant-heated floors and dual vanities. A second ensuite bedroom offers equally refined accommodations.

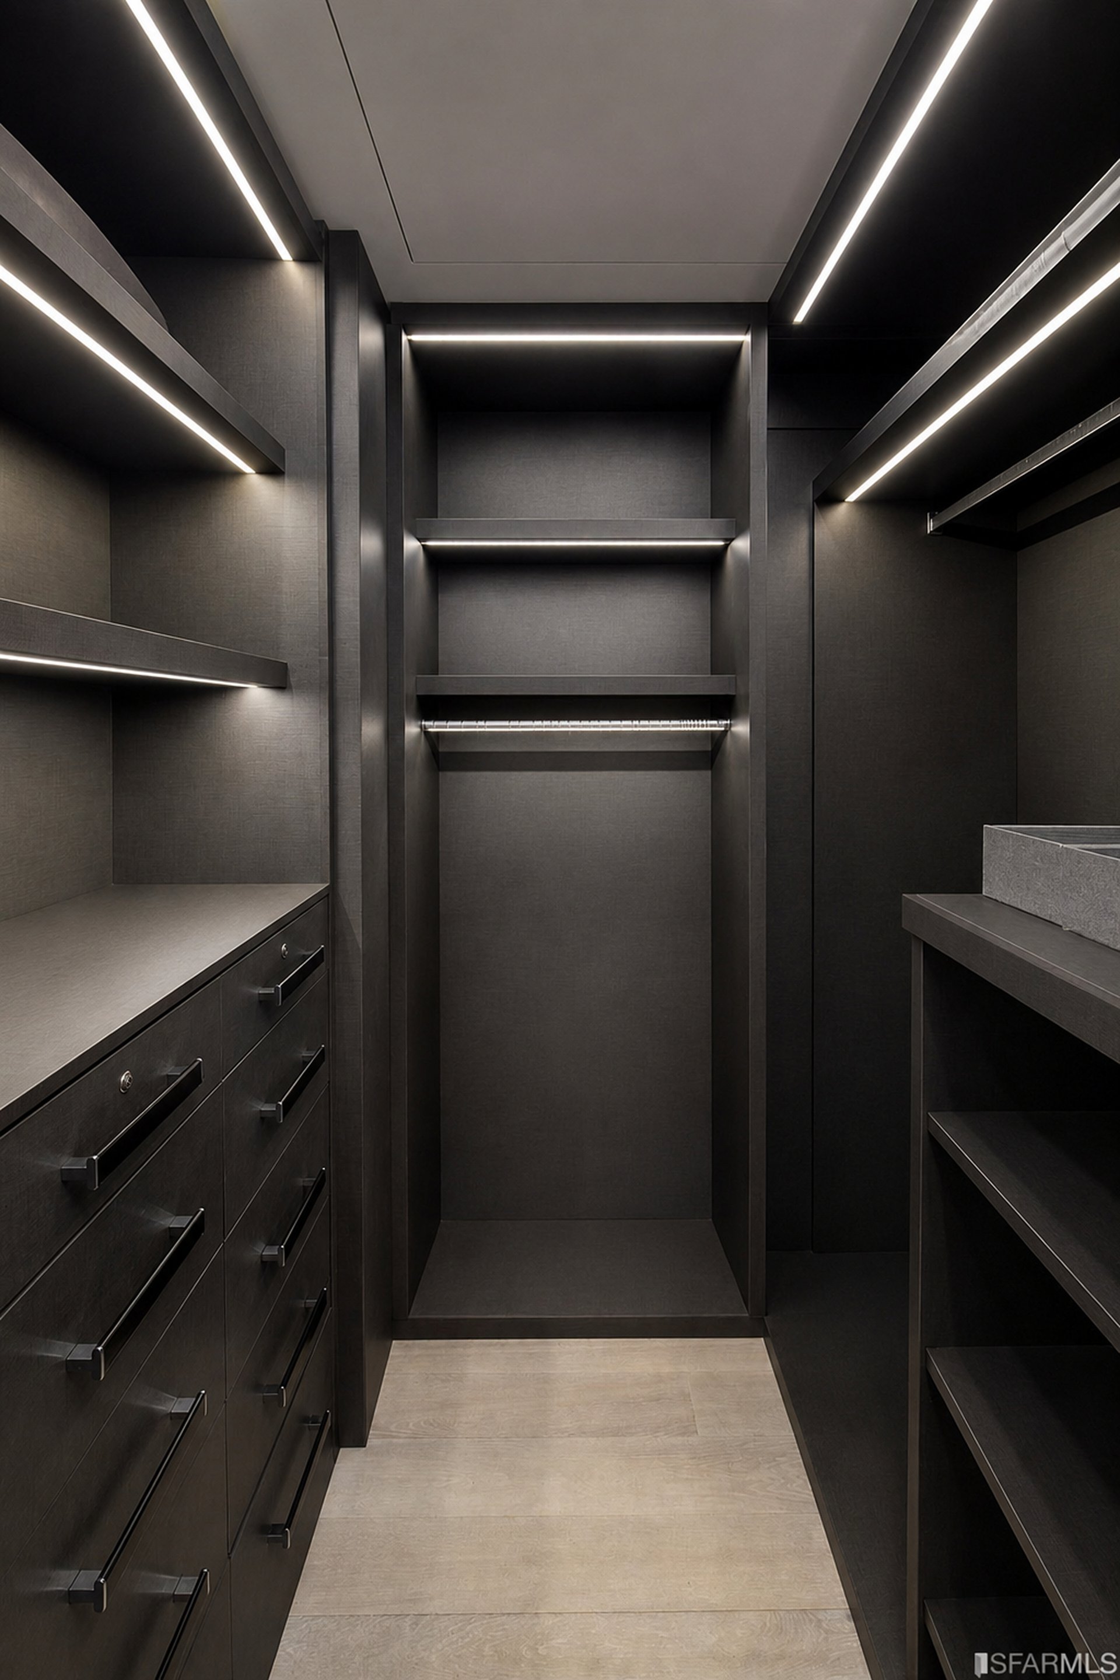
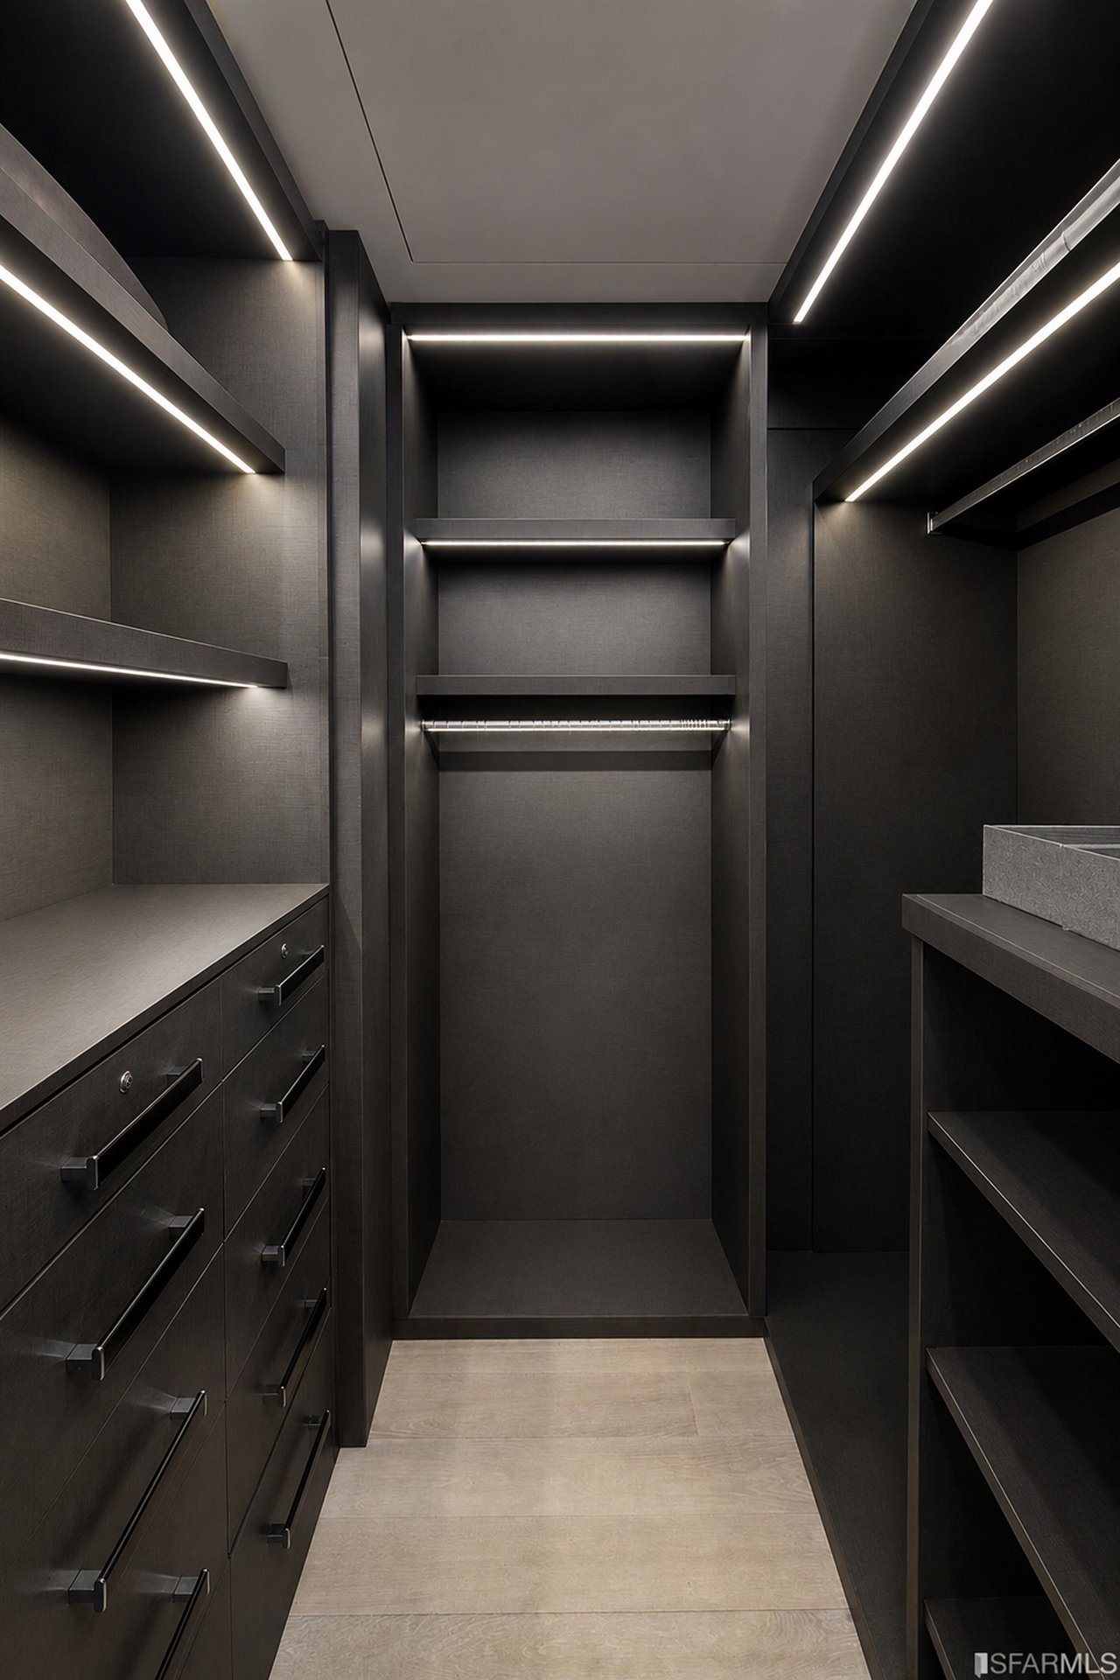
Additional features include Lutron controls, in-residence laundry, generous storage and one-car parking. 

One of only 55 residences at 181 Fremont, #55C combines interiors by ODADA with the architecture and service of one of San Francisco's most distinctive residential towers — 24-hour concierge, valet and lobby attendants, a residents' club with fitness center, wraparound terrace, catering kitchen, library and conference facilities, and direct access to Salesforce Park.

2
beds

3
baths

1,605 Sq.Ft. LIVING AREA

Gregg Lynn

Gregg Lynn

Features & Amenities

Interior

  • total bedrooms2
  • Total bathrooms3
  • full bathrooms2
  • half bathroom1

Area & Lot

  • Status For Sale
  • Living Area1,605 Sq.Ft.
  • MLS® ID426159410
  • TypeCondo

Exterior

  • Garage Space1

Financial

  • Sales Price$2,695,000
  • HOA $4,227/mo

Work With Us

Momentum is the force behind the most successful real estate transactions, which is why unmatched accessibility is a cornerstone of the Gregg Lynn Team’s client partnerships. Clients benefit from a built-in network of top-tier agents focused and available to strategize and negotiate when momentum is most critical. Discover why our clients refer us - and return to us - for a representation experience unlike any other available in San Francisco and beyond.

Follow Me on Instagram