Pending
Craftsman Jewel With Sweeping Views
231 Upper Terrace, San Francisco, CA 94117
$2,995,000
231 Upper Terrace, San Francisco, CA 94117
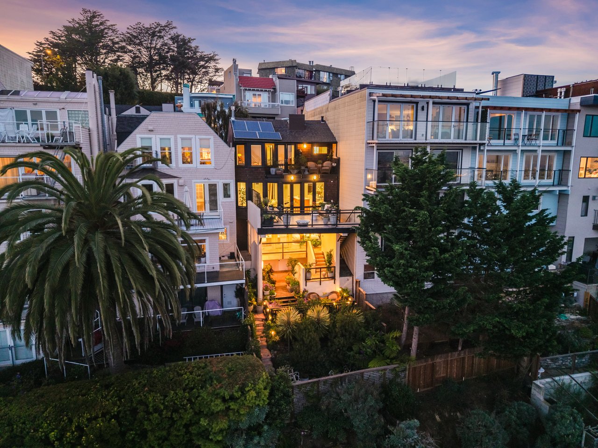
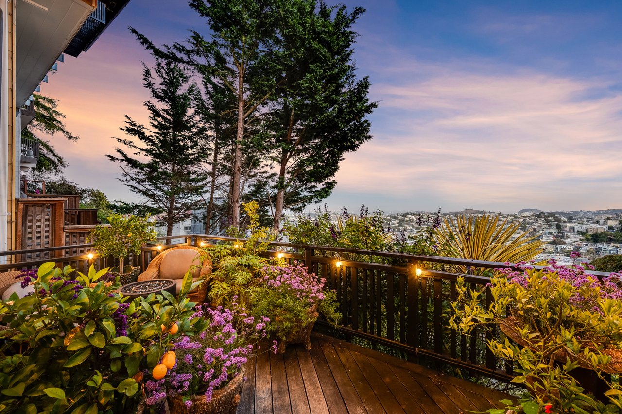
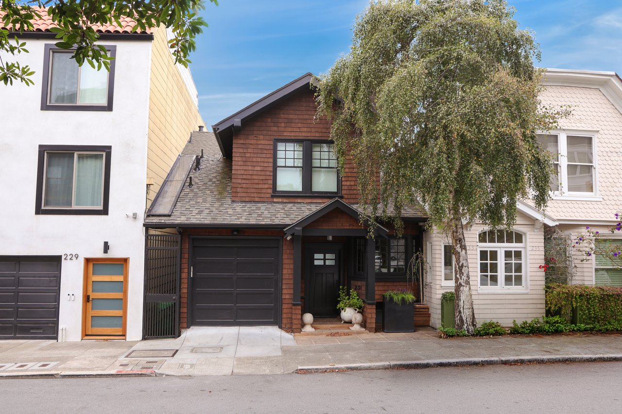
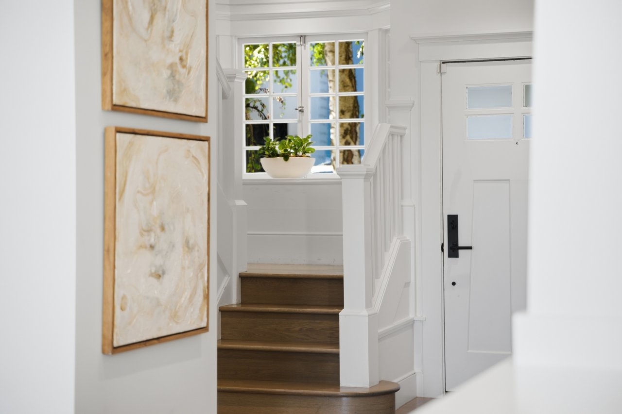
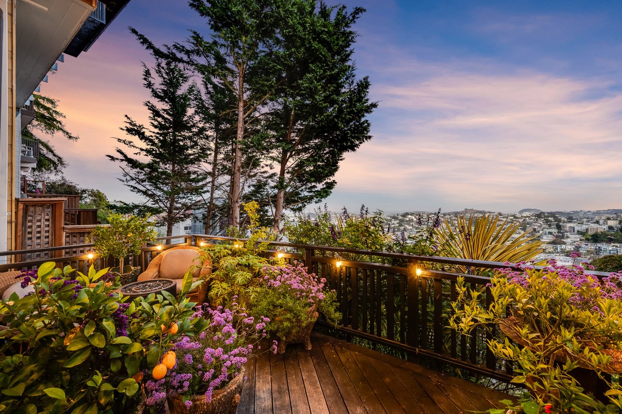
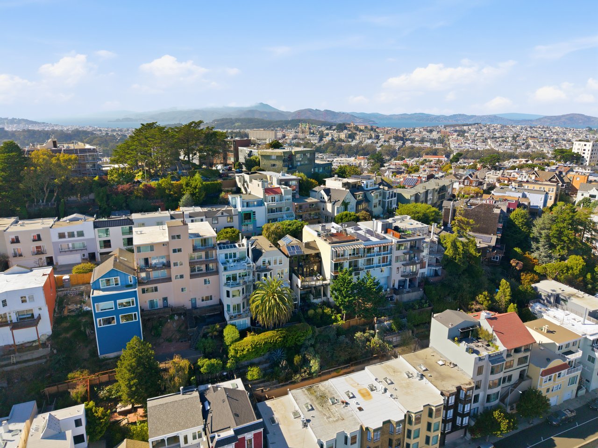
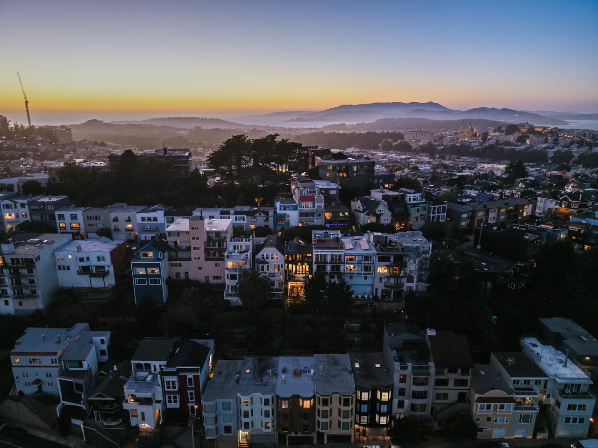
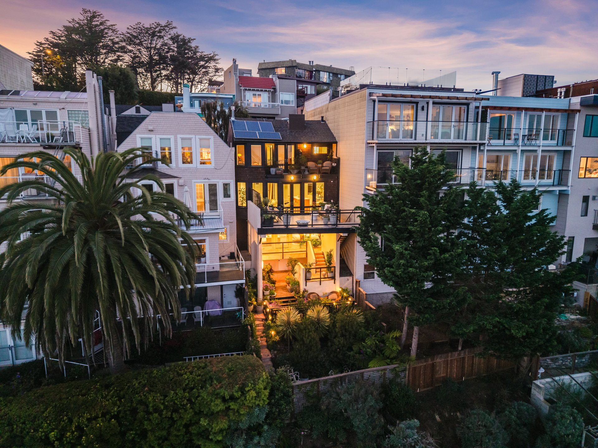
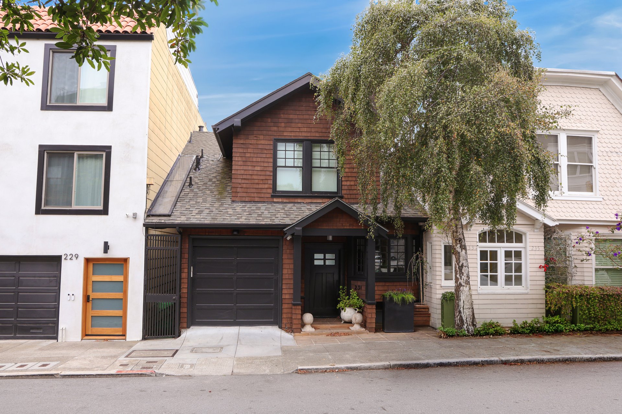
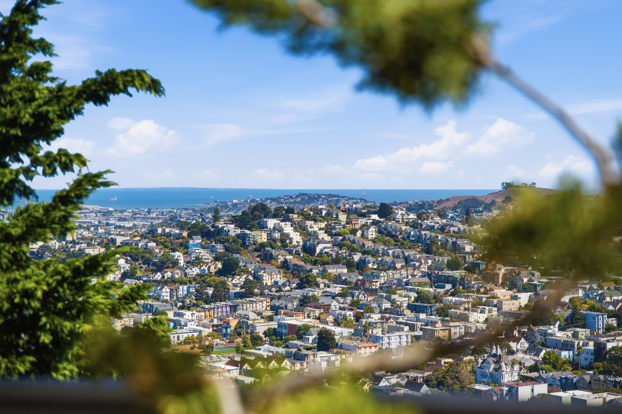
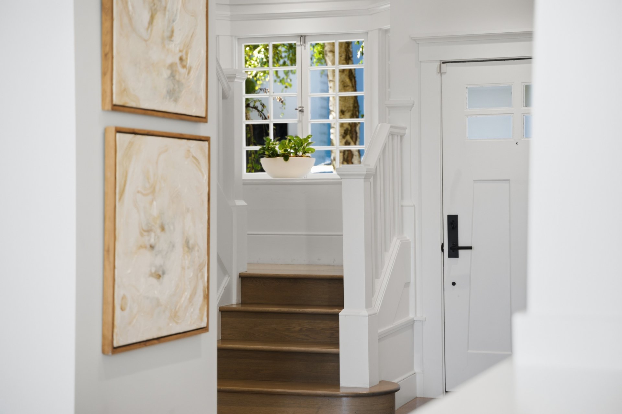
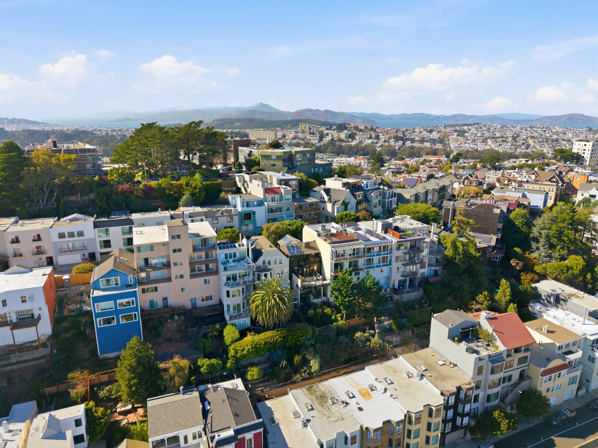
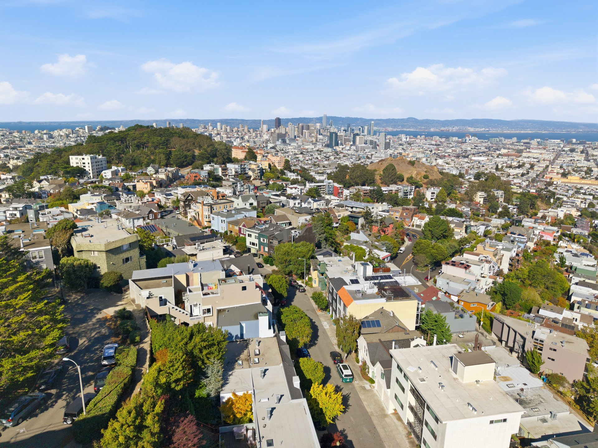
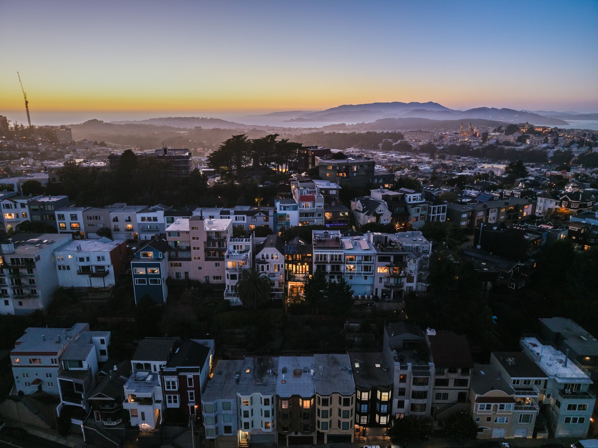
Behind a charming shingled façade atop Buena Vista Heights, this beautifully renovated 1911 Craftsman opens to light-filled interiors, sweeping city views and an exceptional collection of outdoor spaces. Thoughtfully curated by its landscape architect owner, the terraces and tiered gardens form a series of outdoor rooms, each designed to make the hillside setting a beautiful and usable extension of the home.
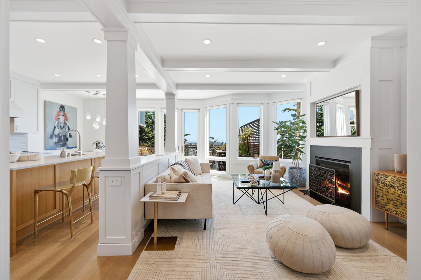
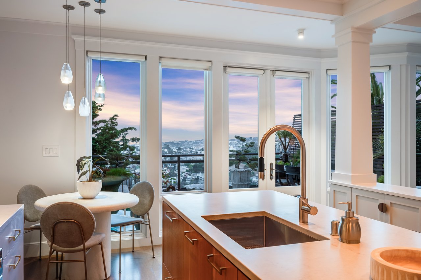
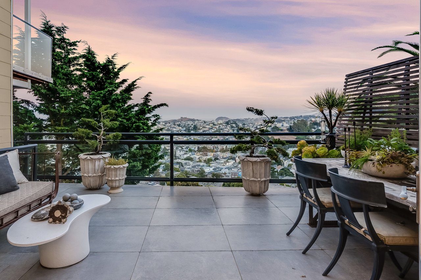
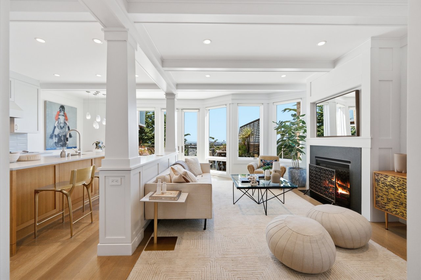
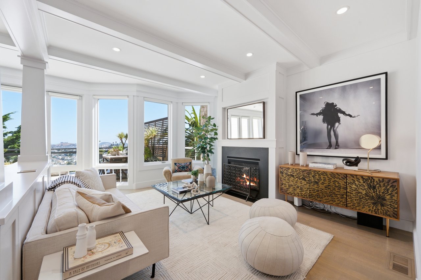
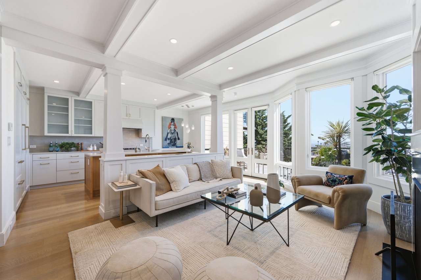
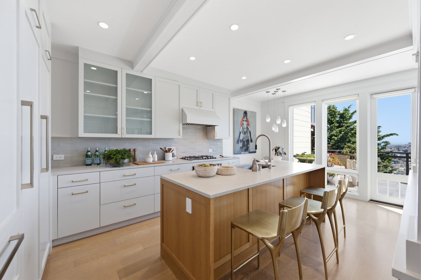
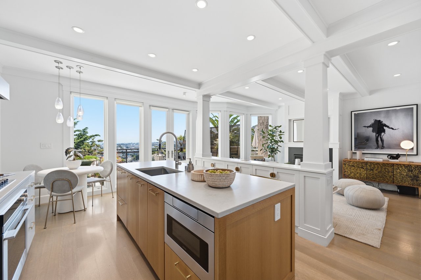
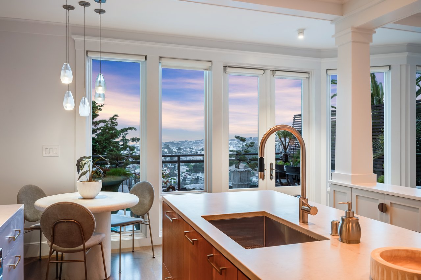
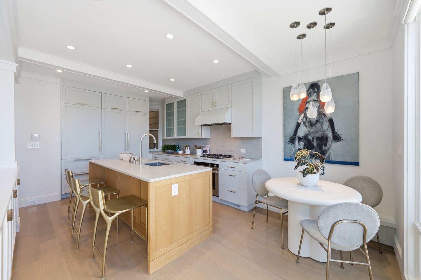
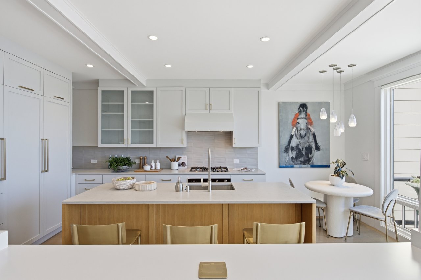
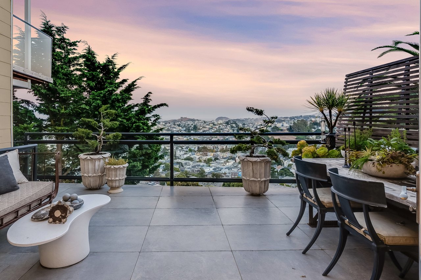
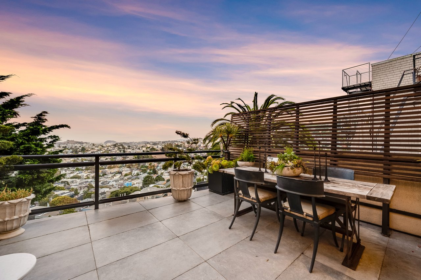
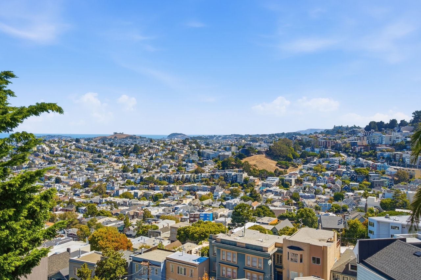
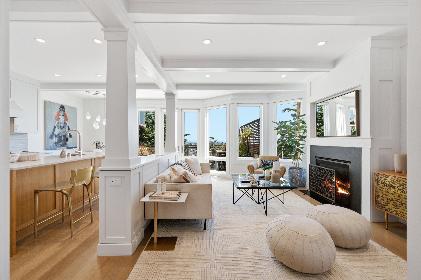
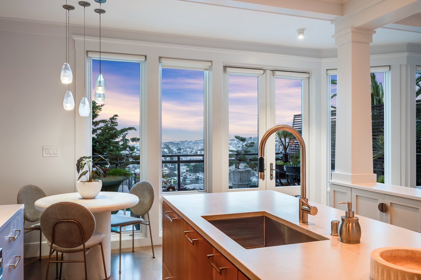
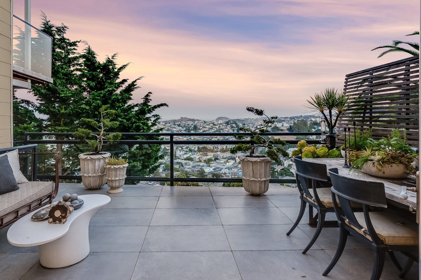
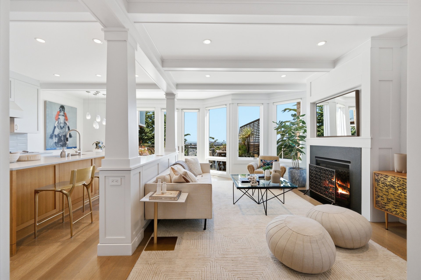
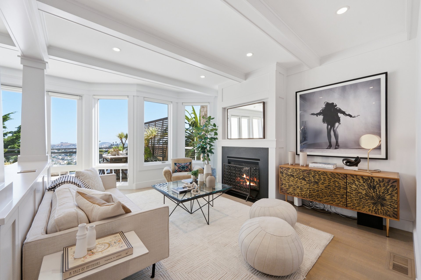
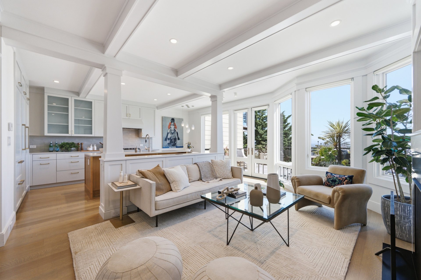
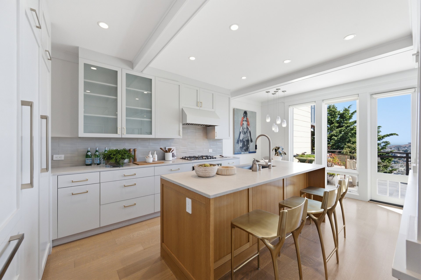
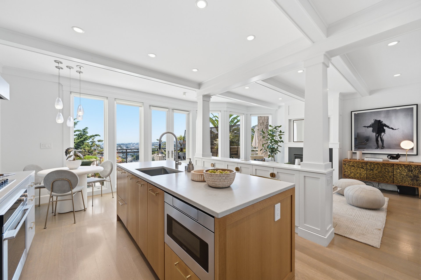
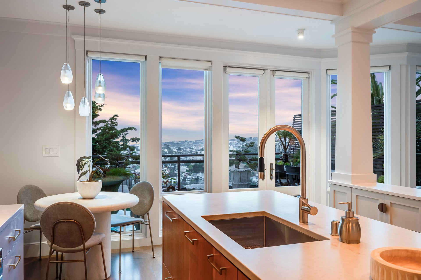
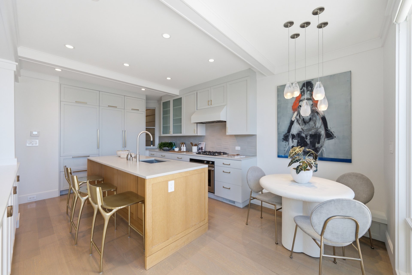
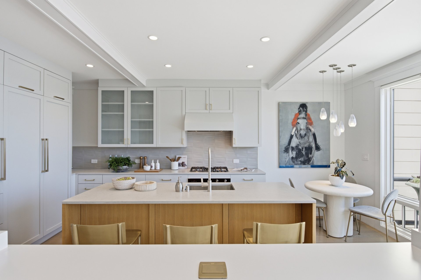
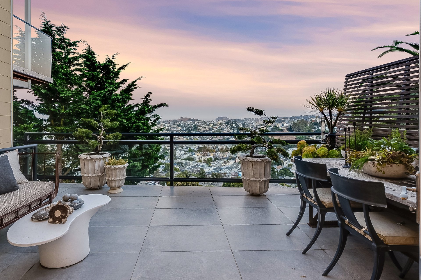
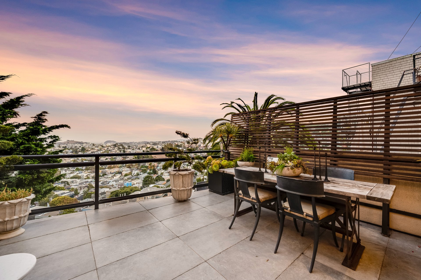
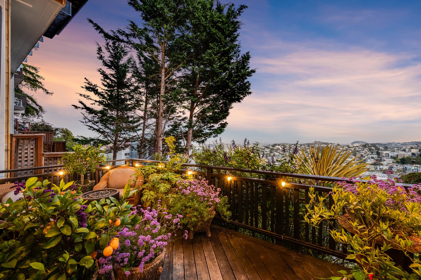
On the main level, white oak floors, paneled columns and a coffered ceiling frame an airy living room centered on a fireplace. Tall bay windows capture views across San Francisco’s hillside neighborhoods. The open kitchen pairs softly toned cabinetry and brass hardware with an oak island, integrated Sub-Zero refrigeration and Fisher & Paykel appliances. Beside the dining area, French doors open to a generous terrace with room for both dining and lounging—a natural gathering place above the city.
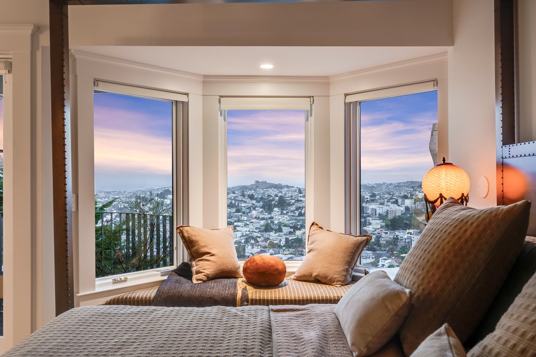
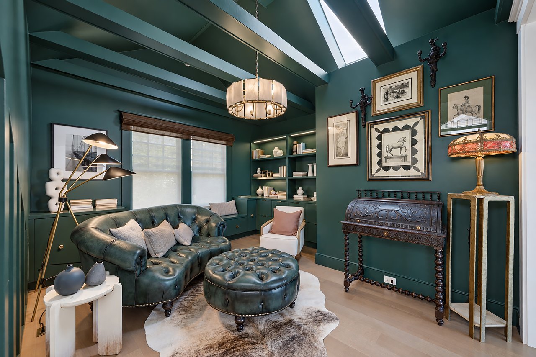
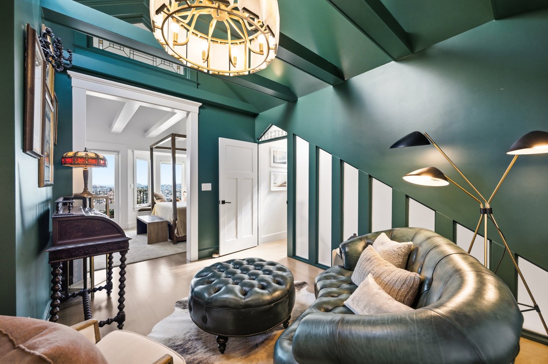
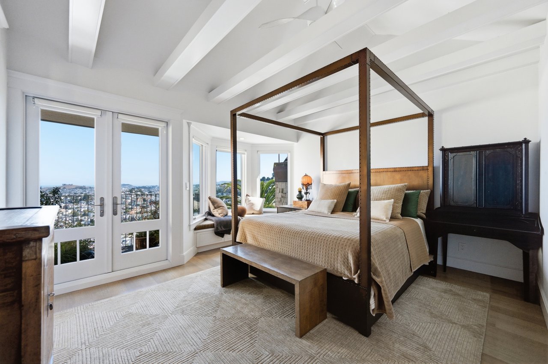
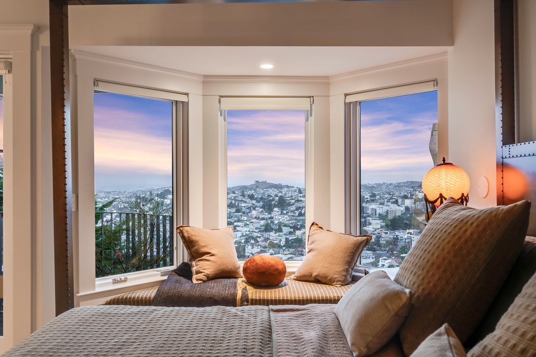
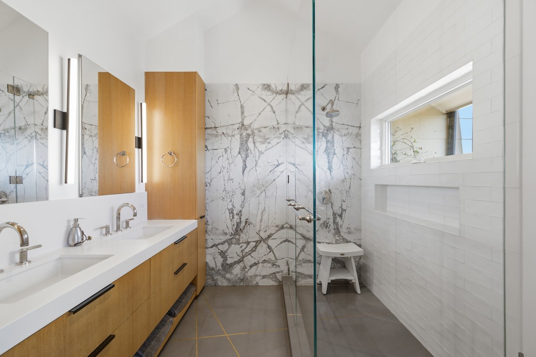
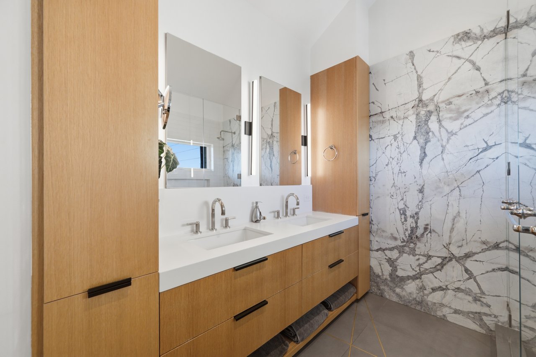
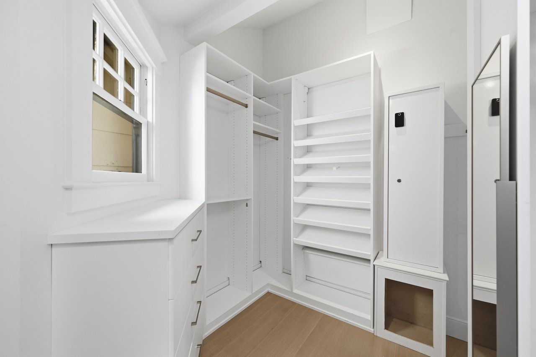
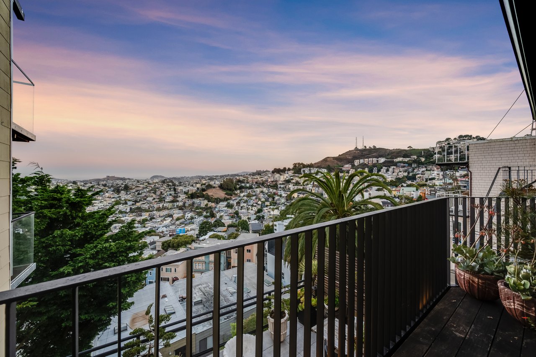
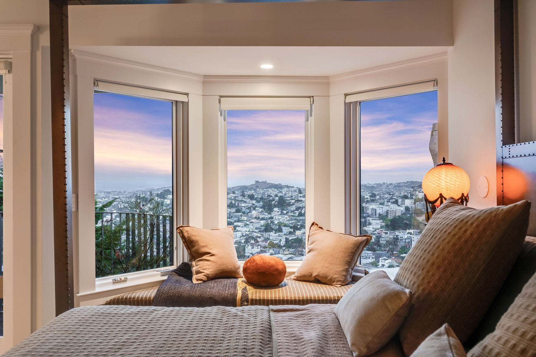
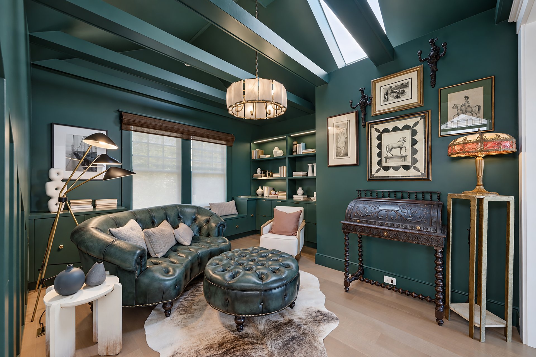
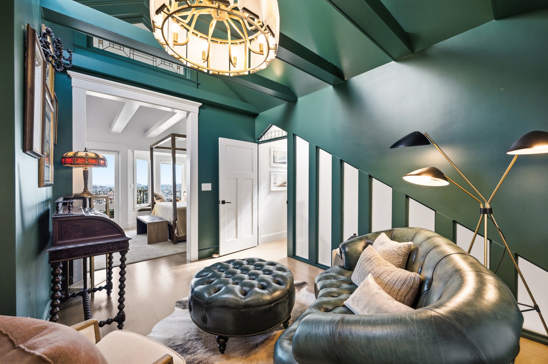
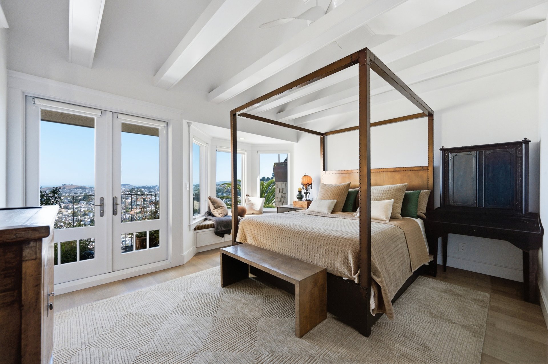
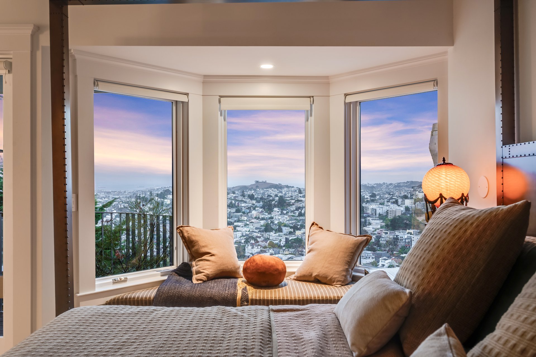
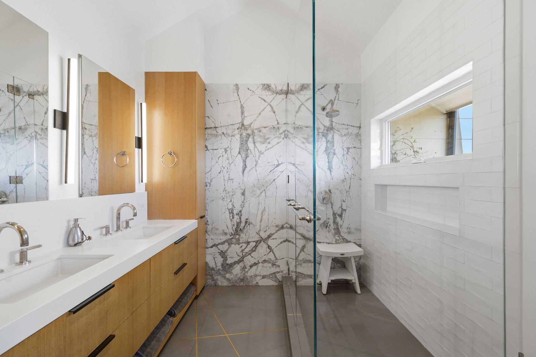
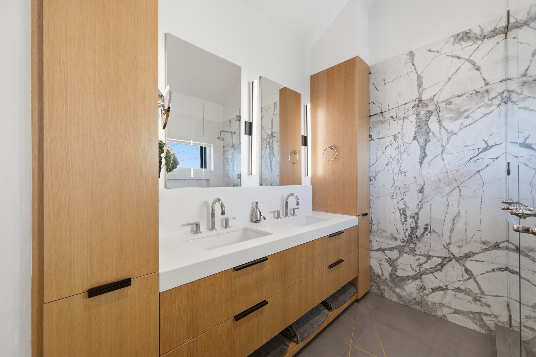
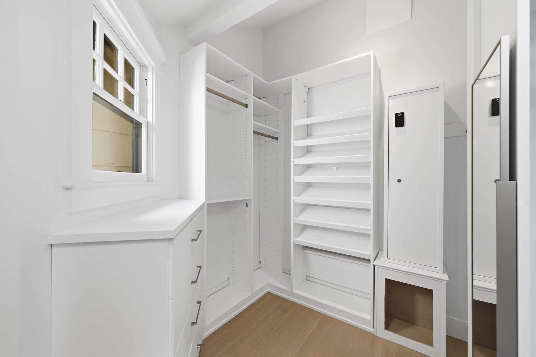
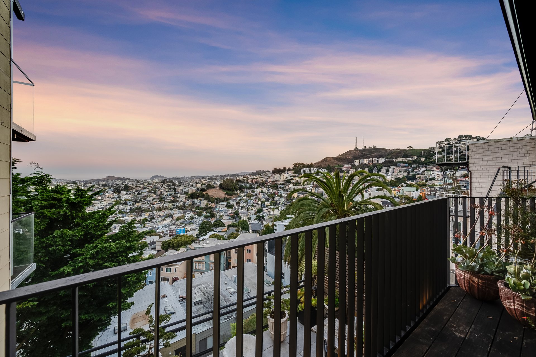
The top-floor primary suite combines a vaulted, beamed ceiling with a bay-window seat overlooking the rooftops and hills beyond. French doors lead to an adjoining view terrace, creating an intimate setting for morning coffee or an evening outdoors. A spacious walk-in closet and a bath with a striking marble-slab shower and oak double vanity complete the retreat. Nearby, a skylit deep-green lounge offers a distinctive space for reading and unwinding.
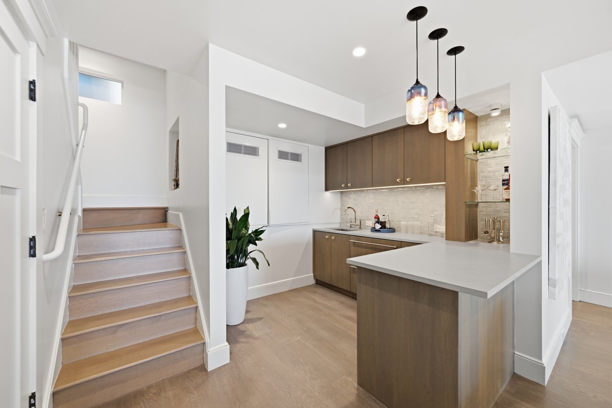
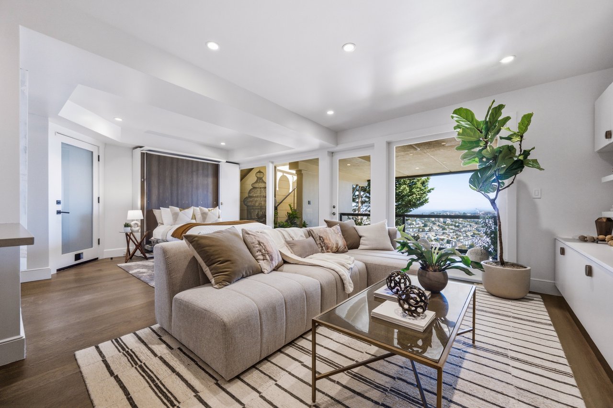
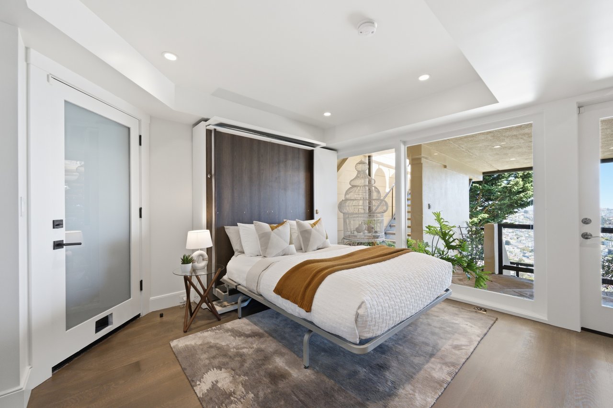
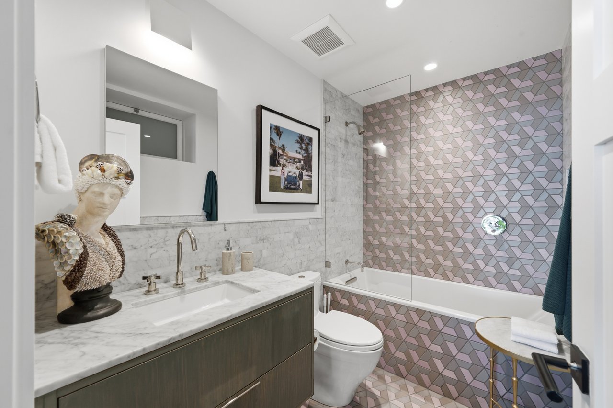
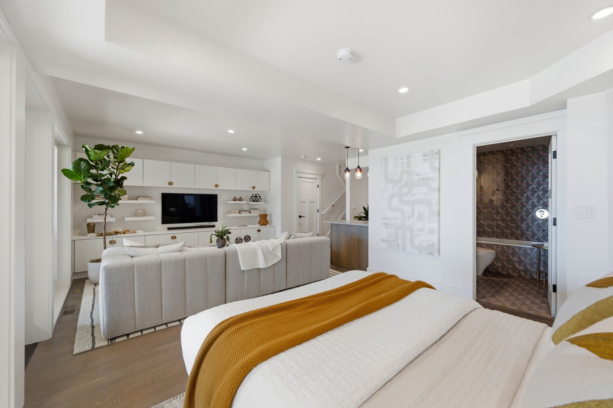
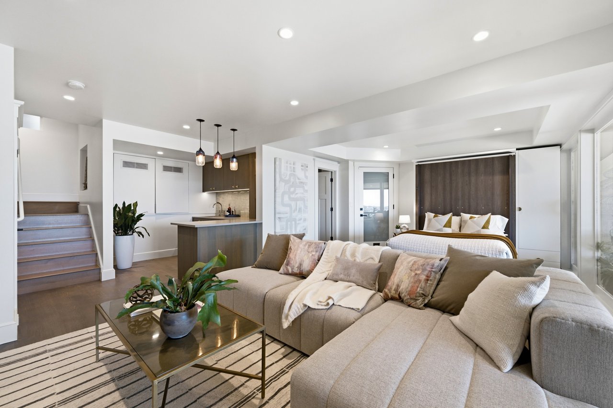
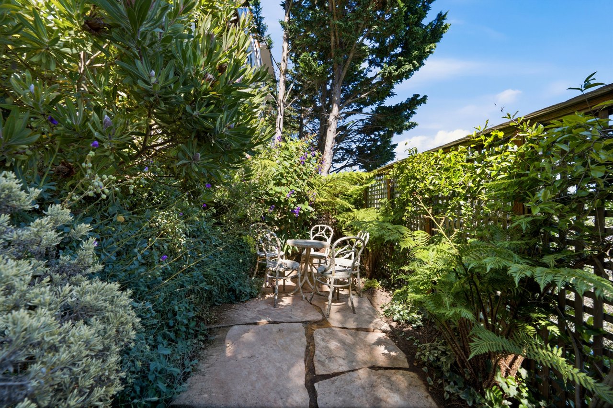
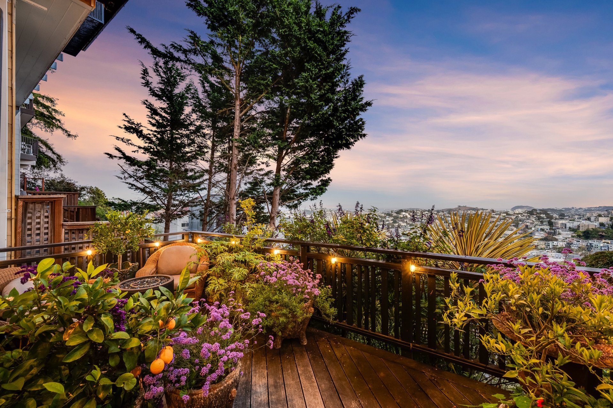
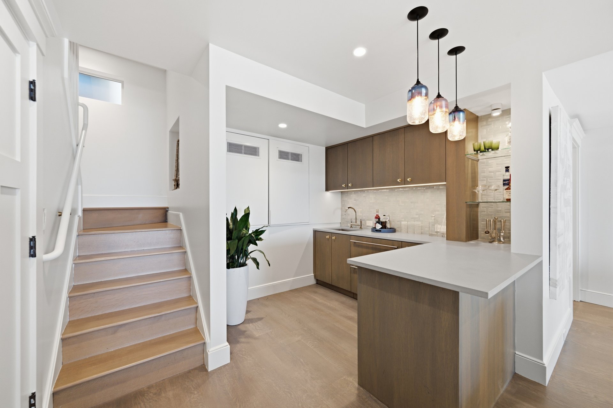
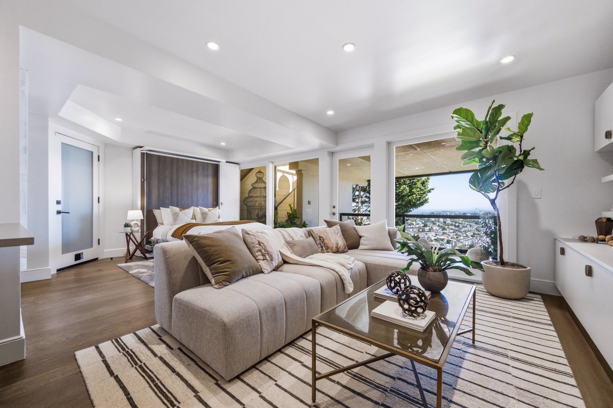
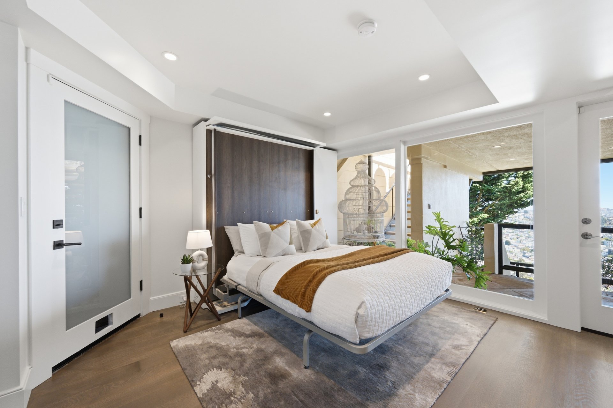
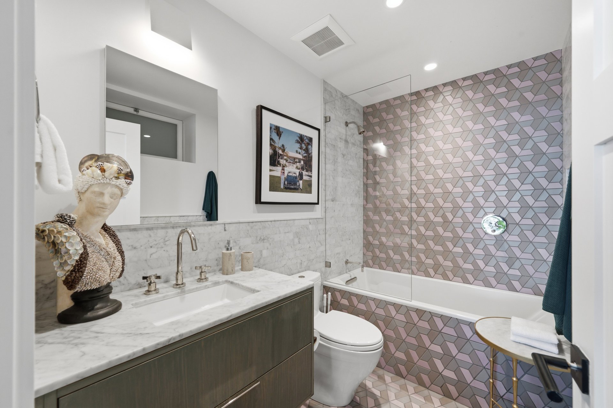
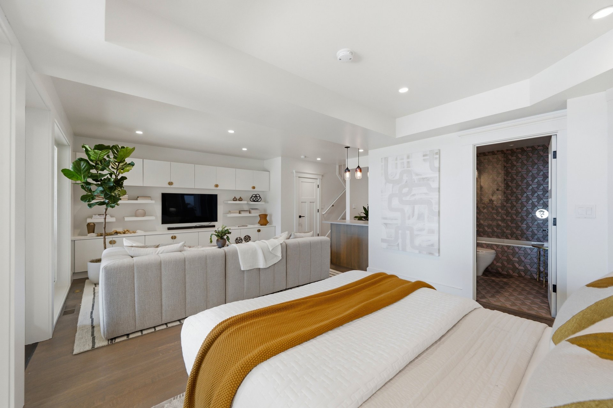
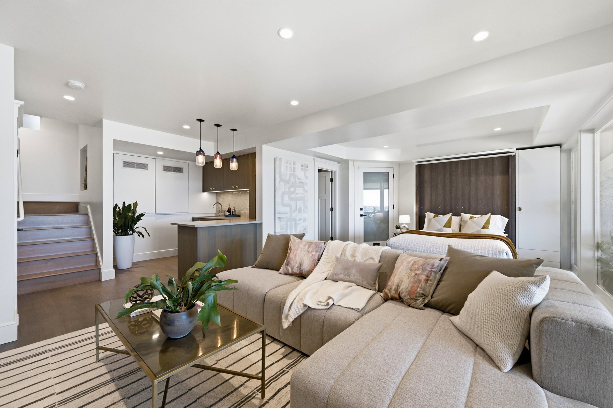
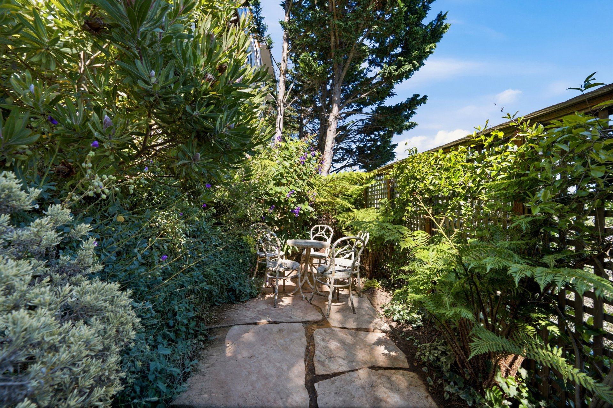
Downstairs, a flexible bedroom with built-in cabinetry, a wet bar and a full bath opens to a covered terrace. Beyond, the owner’s landscape expertise unfolds in richly layered plantings, thoughtfully arranged gathering spaces and stone pathways connecting the garden’s tiers. A garden deck welcomes relaxed afternoons, while an intimate stone sitting area nestled in greenery evokes the atmosphere of a secret garden. Together, these carefully composed spaces invite dining, conversation and quiet moments throughout the grounds.
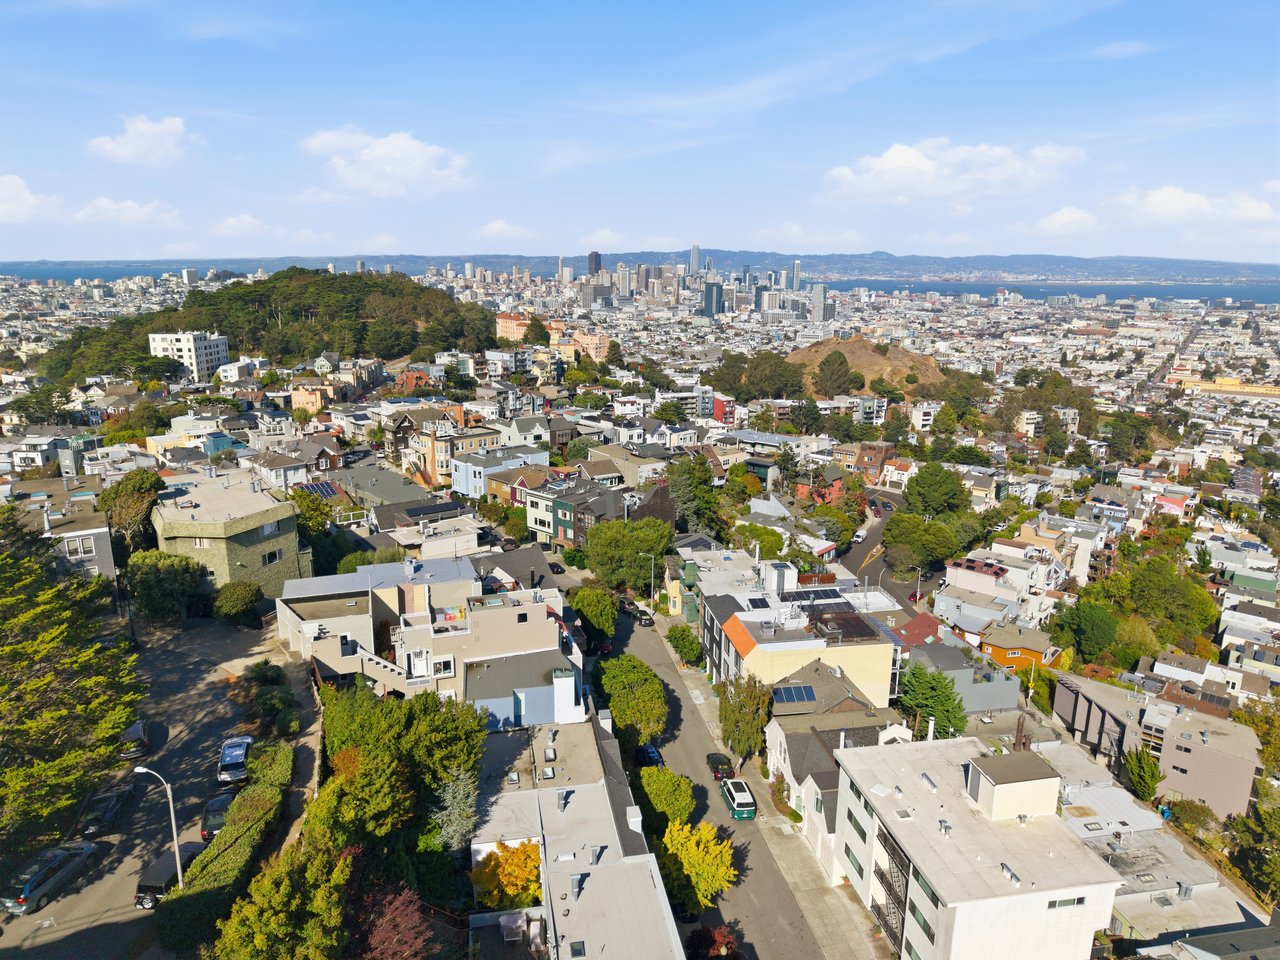
With Buena Vista Park nearby and views that draw the city into daily life, 231 Upper Terrace offers a compelling combination of Craftsman character, beautifully considered interiors and outdoor living shaped by a landscape architect’s eye.
HIGHLIGHTS INCLUDE:
• Cascading Gardens, Designed for Living. Layered into the hillside, garden terraces, gathering spaces and secluded stone seating areas create a series of distinct outdoor settings for dining, entertaining and quiet retreat.
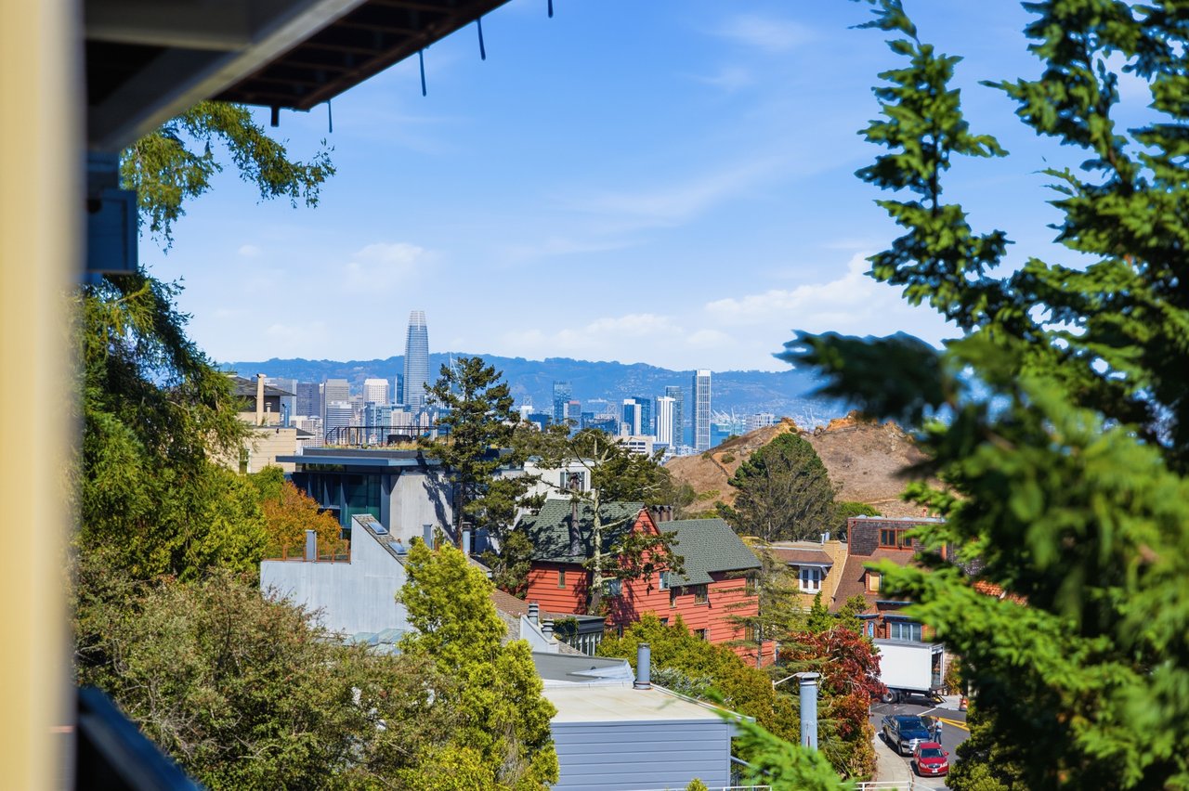
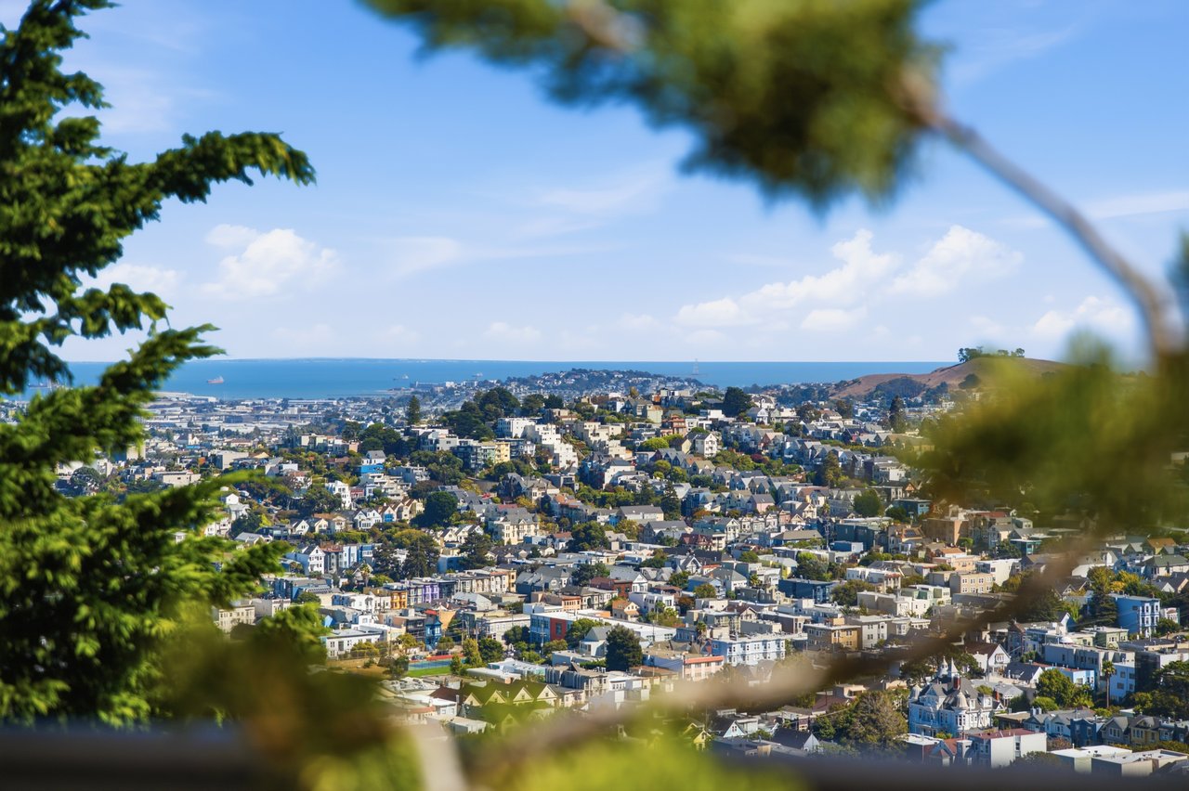
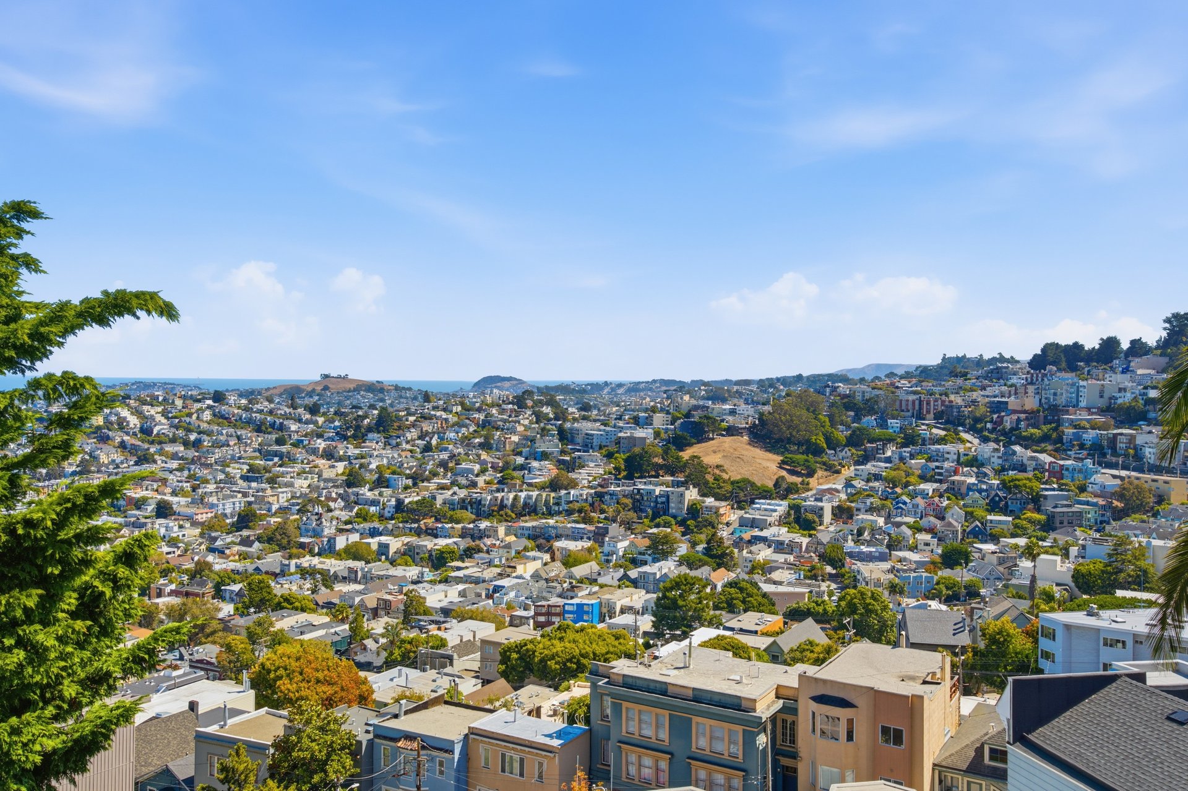
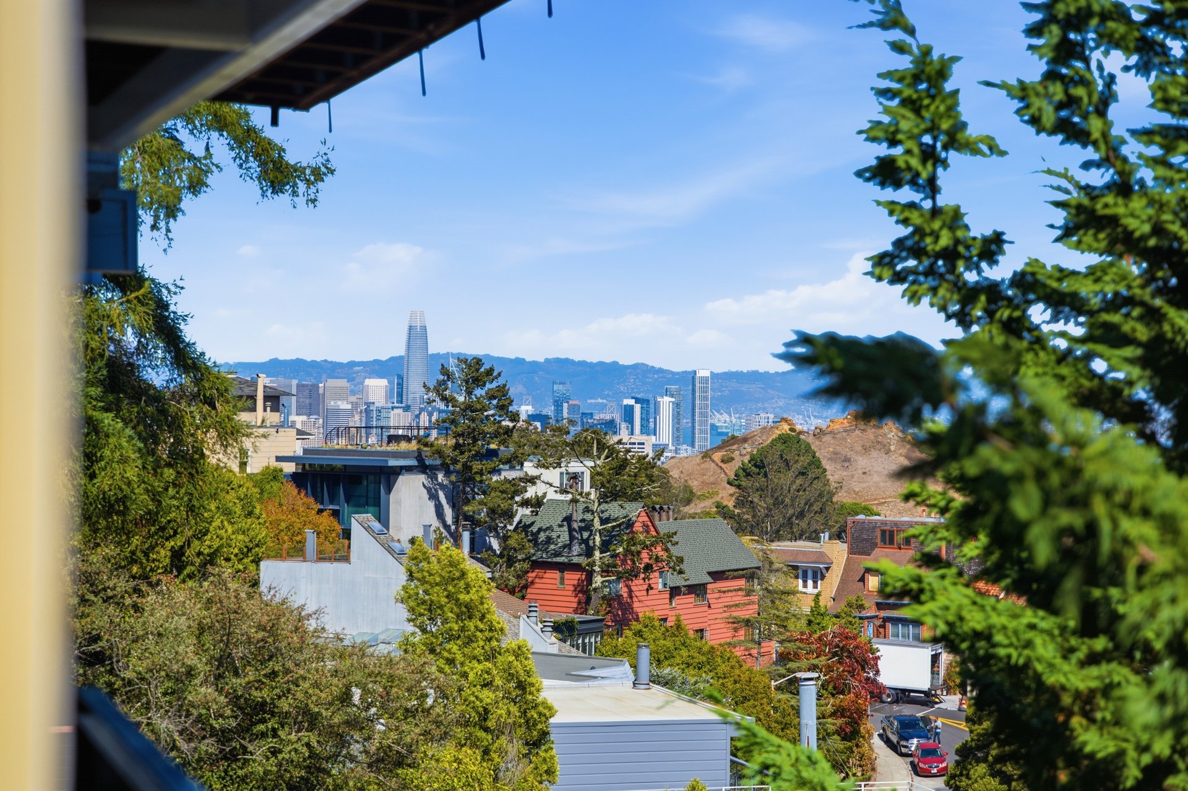
• Views from Every Level. Terraces and decks draw the outdoors into daily life, with sweeping outlooks across San Francisco’s hills and city and bay views from the private primary terrace.
• Three Levels, Three Moods. Sunlit main living, a private primary bedroom level with a cozy green sitting room, and a relaxed lower level with a den and wet bar.
• Built in 1911, Reimagined for Today. Shingled Craftsman architecture, coffered ceilings, bay windows and detailed millwork meet beautifully updated interiors.
• Kitchen Made for Gathering. A generous quartz island, custom ivory cabinetry adorned with brass hardware and premium appliances create a space designed for hosting.
• Primary Retreat Above the City. A private view terrace, walk in closet, marble wrapped shower and separate green sitting room.
• Lower Level Made to Flex. A den with Murphy bed, wet bar, full bath and direct access to the garden.
• Quiet Address, Close to Everything. Set below Buena Vista Park, with the Castro, Haight Ashbury and Cole Valley nearby.
• 2 Bedrooms, 2.5 Bathrooms. Approximately 1,910 interior square feet, 1,340 exterior square feet and 3,250 total usable square feet. Three thoughtfully arranged levels with exceptional indoor and outdoor living.
1,910 Sq.Ft. LIVING AREA
1,820 Sq.Ft. lot
Address
117 Greenwich Street, San Francisco CA 94111 CA DRE# 01467774
For Marketing Inquires,
Please Contact Sara Thandi -
[email protected]
