For Sale
Views From The Peak Of Dolores Heights
3680 21st Street, San Francisco, CA 94114
$6,950,000
3680 21st Street, San Francisco, CA 94114
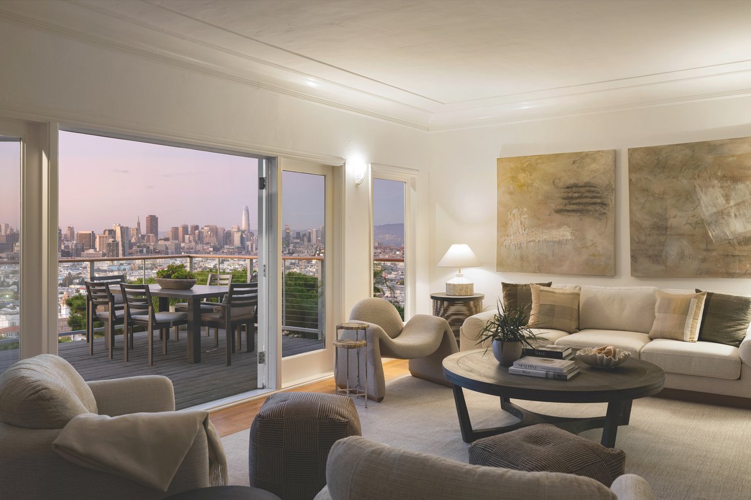
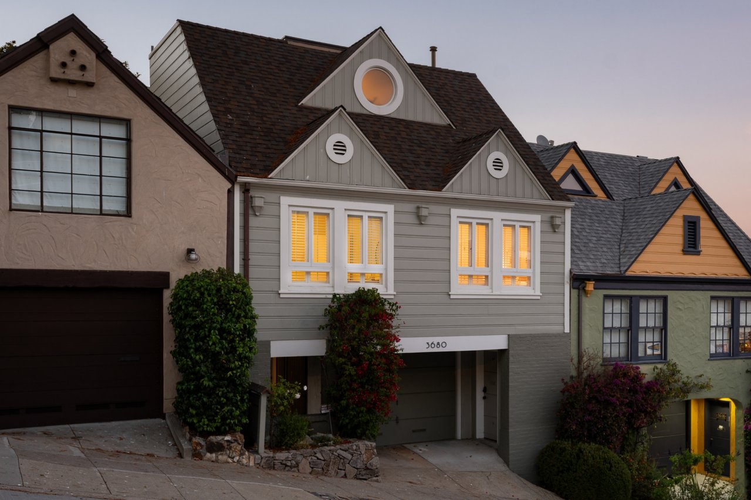

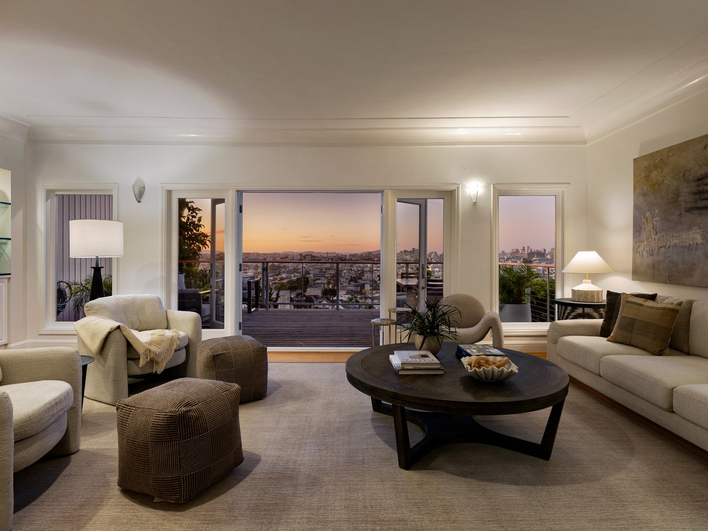
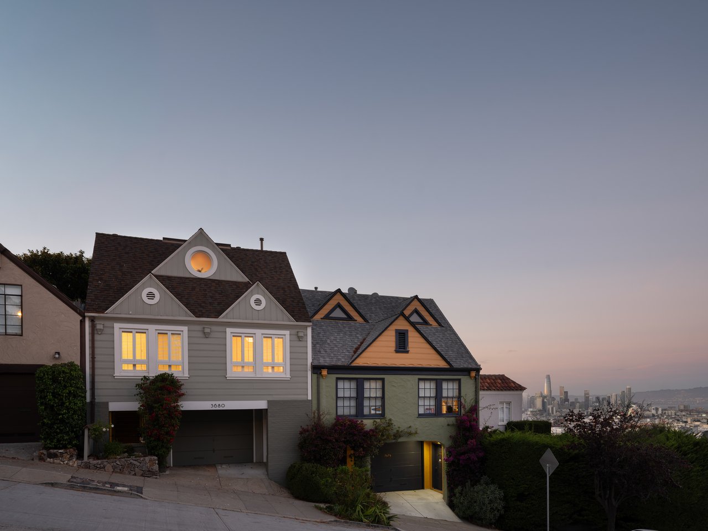
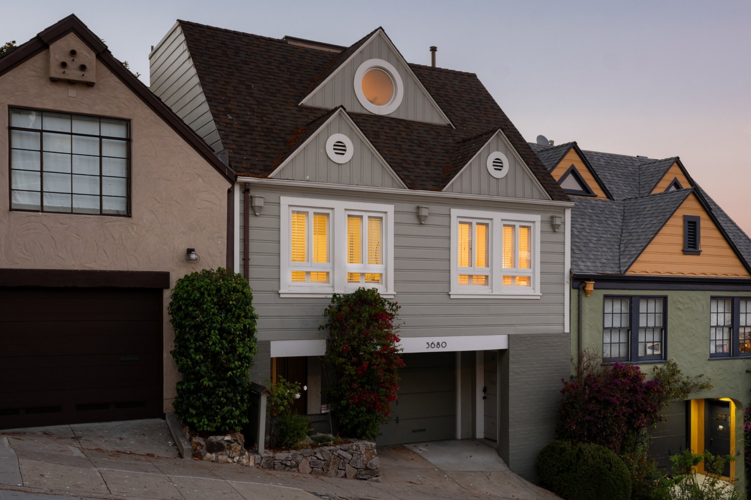

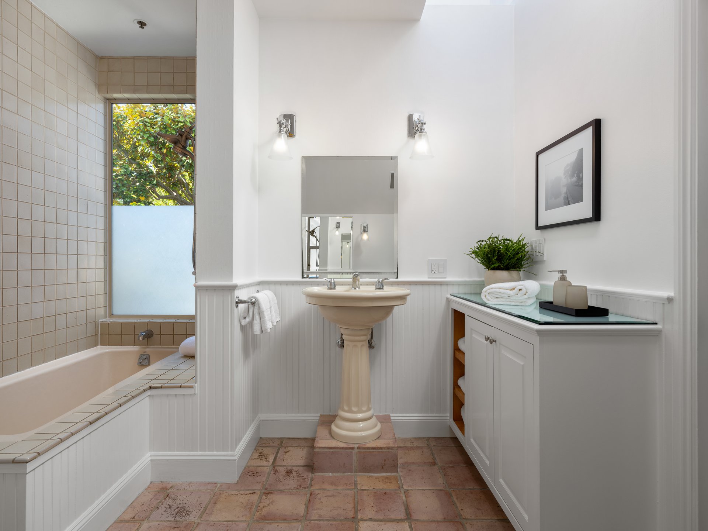
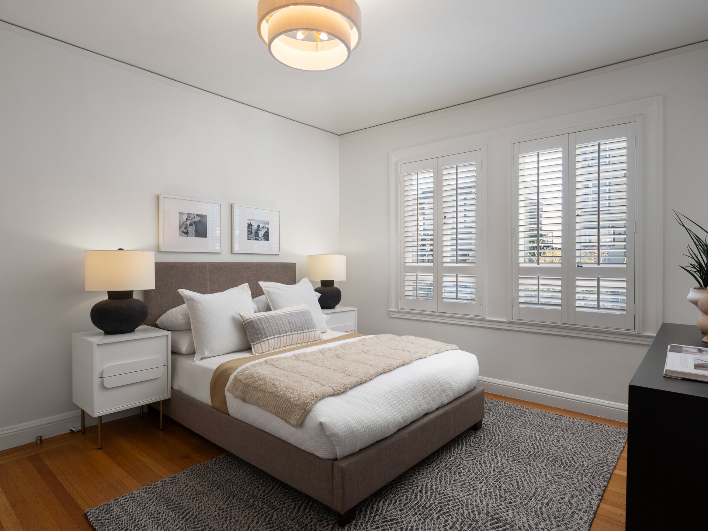
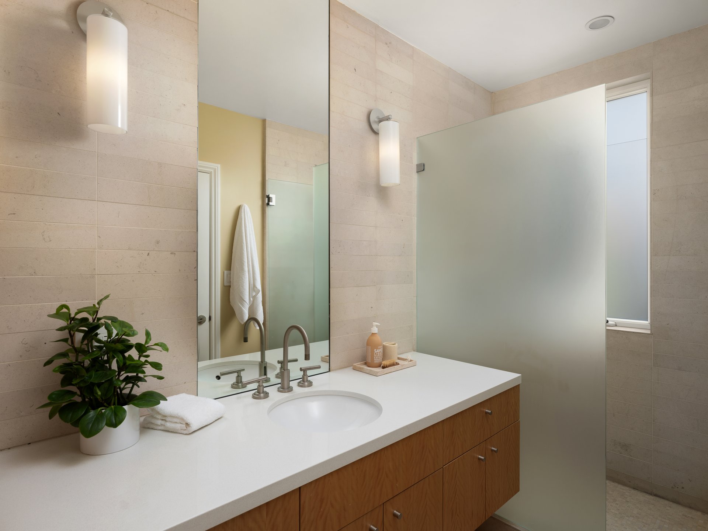
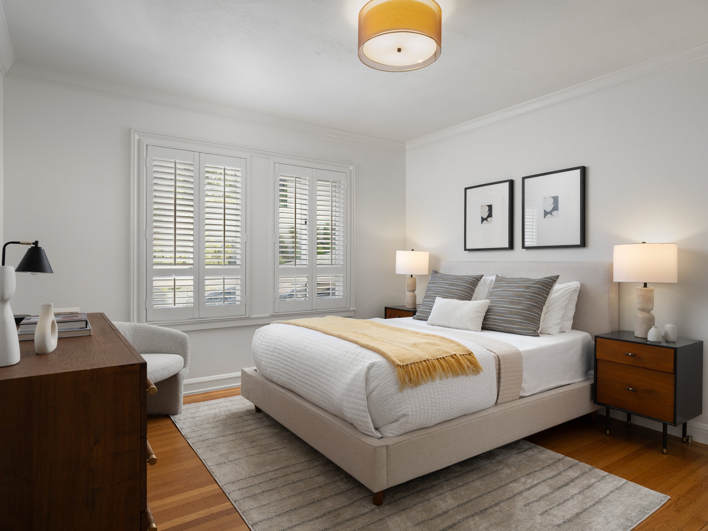
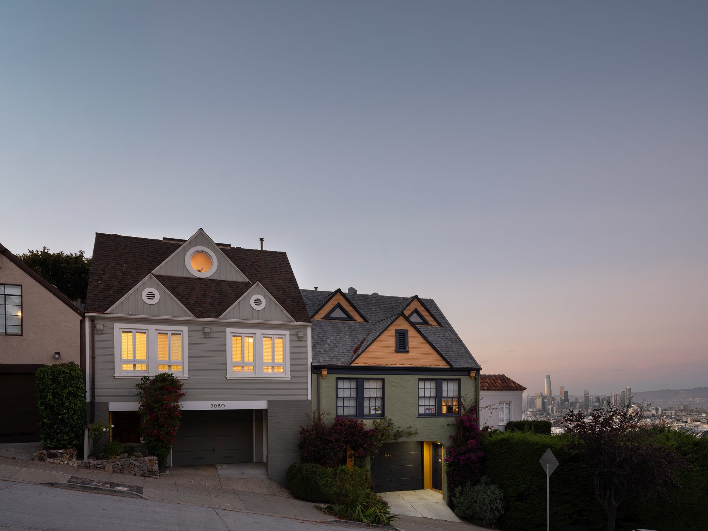
Located on one of San Francisco's most coveted residential streets, this stunning Craftsman Revival atop Dolores Heights offers approximately 3,150 square feet of light-filled living with four bedrooms, three bathrooms, cinematic views, two terraces, and a remarkably private garden retreat.
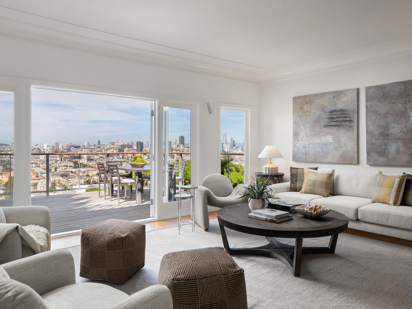
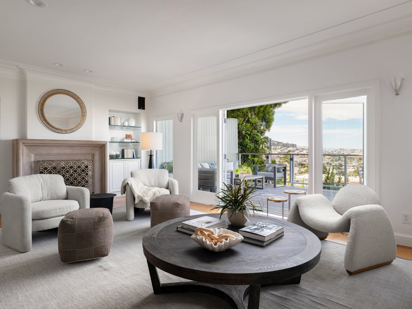
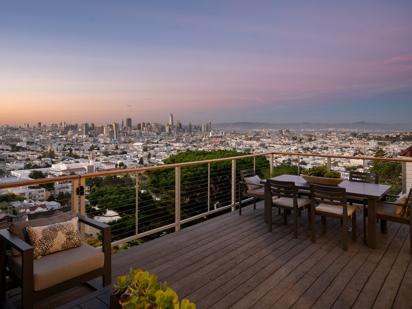
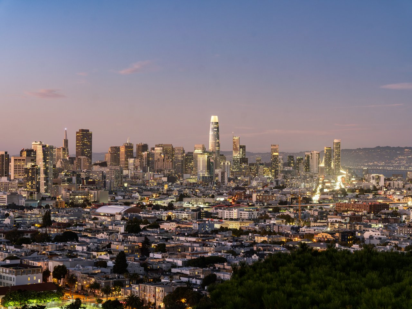
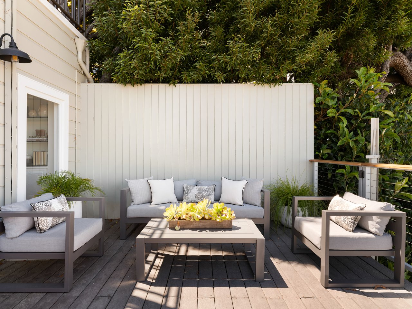
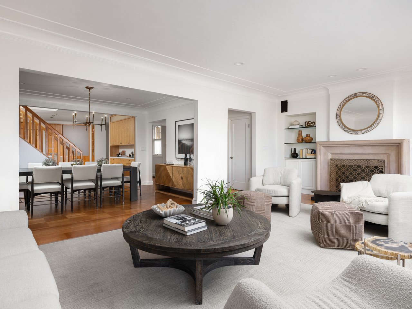
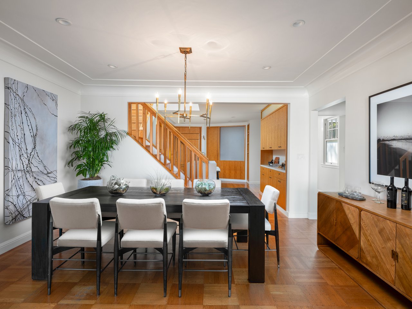
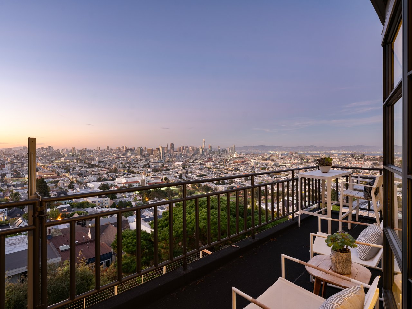
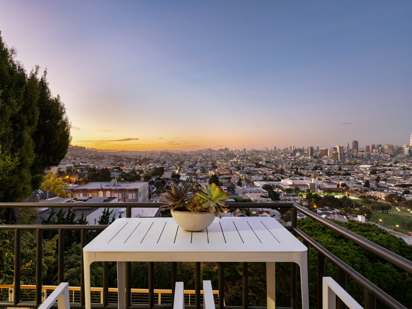
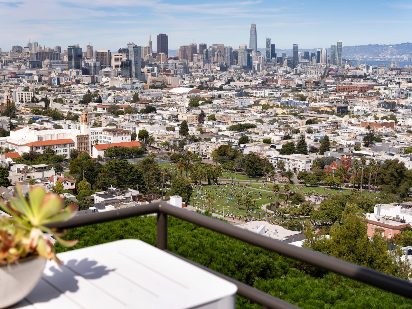
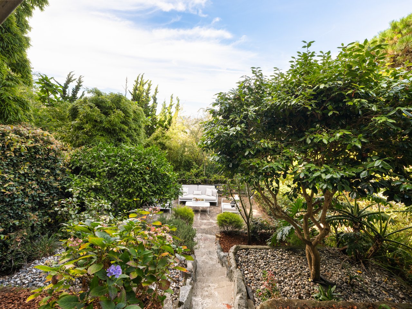
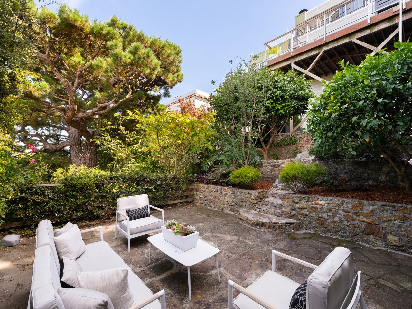
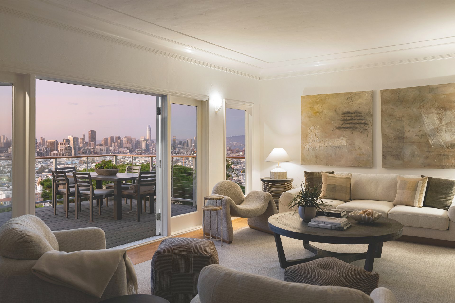
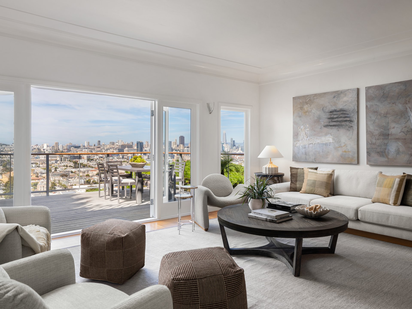
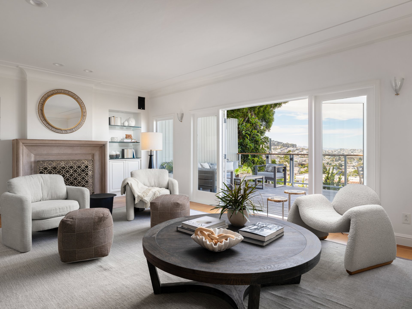
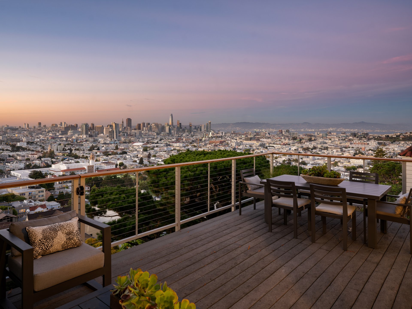
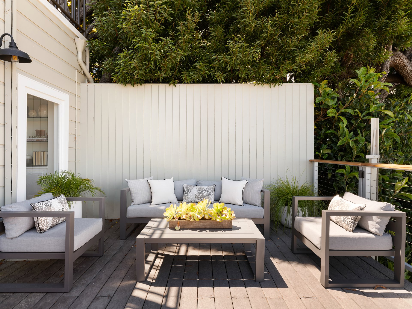
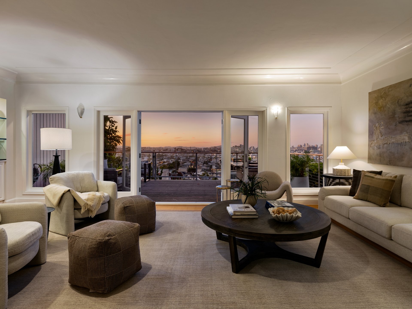
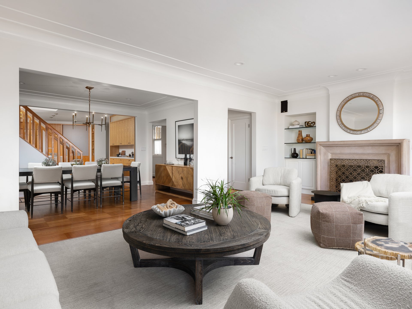
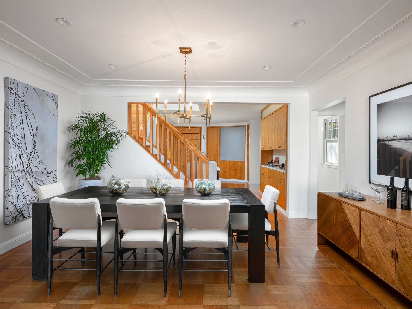
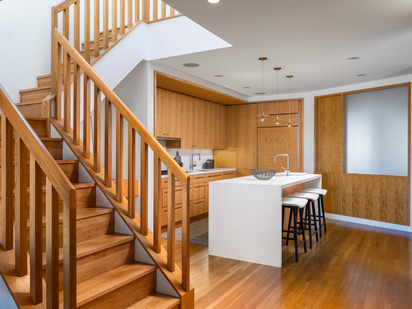
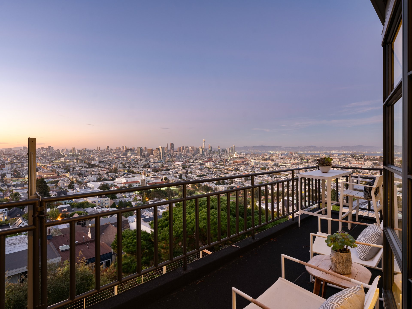
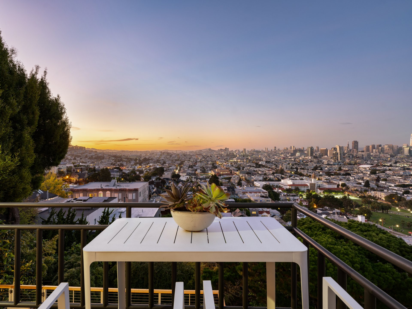
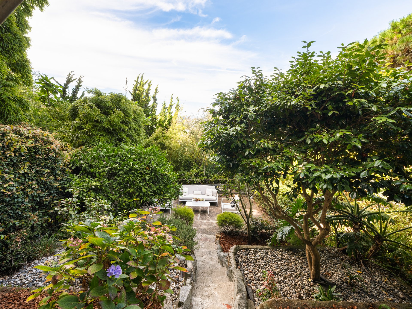
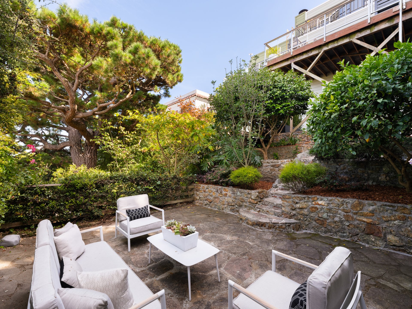
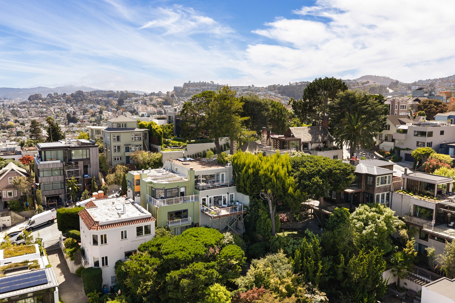
Renovated by John Maniscalco Architects, the home is designed around openness and seamless indoor-outdoor living. The main level unfolds as an expansive living, dining, and kitchen space opening to a generous view terrace with sweeping vistas from the Marin Headlands and Alcatraz to Pacific Heights, Downtown, and the East Bay. Wide-plank hardwood floors, custom built-ins, crown molding, and a fireplace create a warm yet contemporary setting for entertaining. Beyond the terrace, the landscaped garden descends through winding pathways to secluded spaces for outdoor dining and quiet relaxation beneath mature specimen trees.
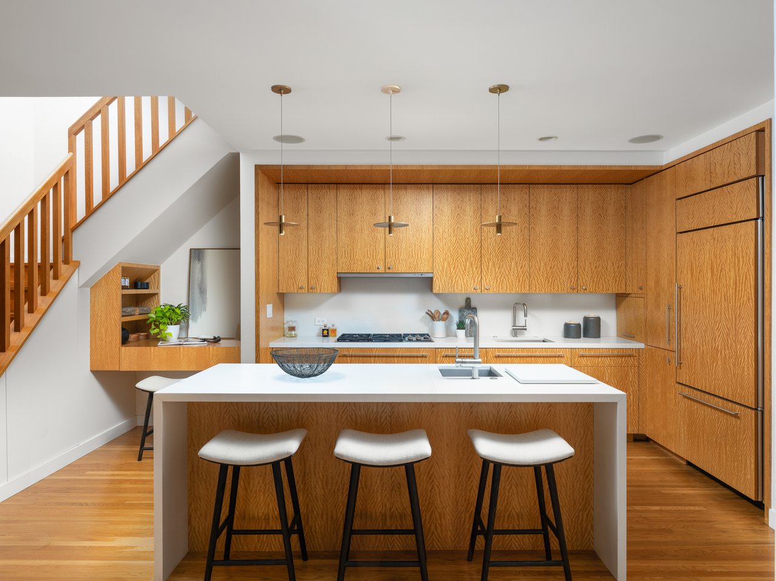
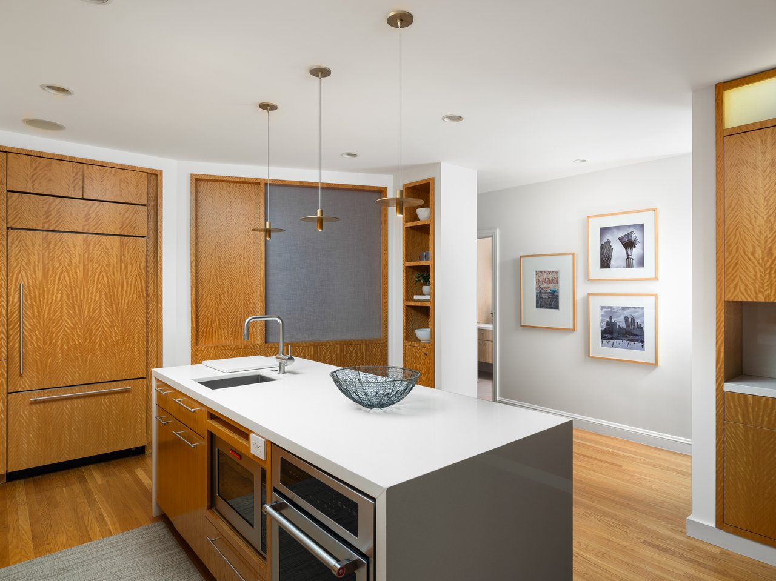
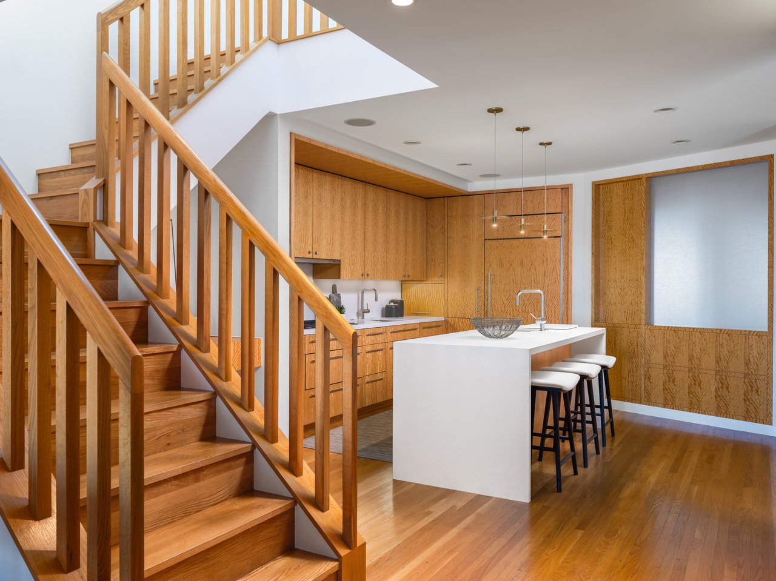
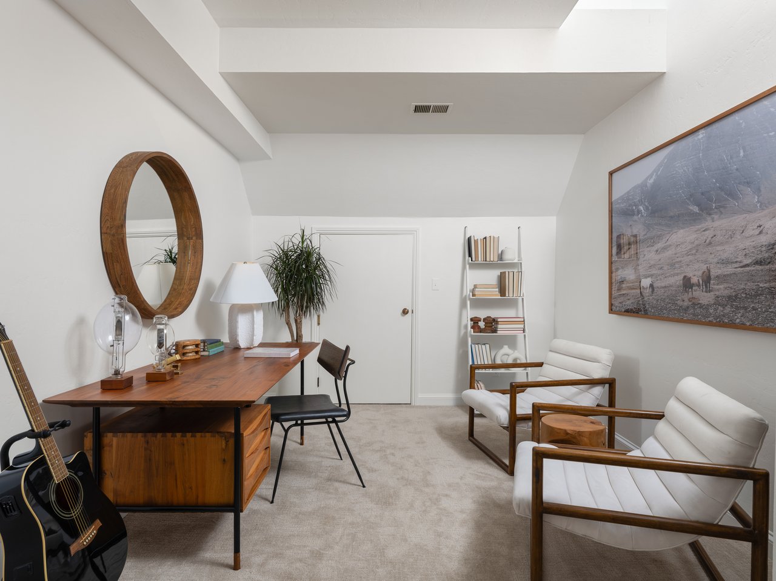
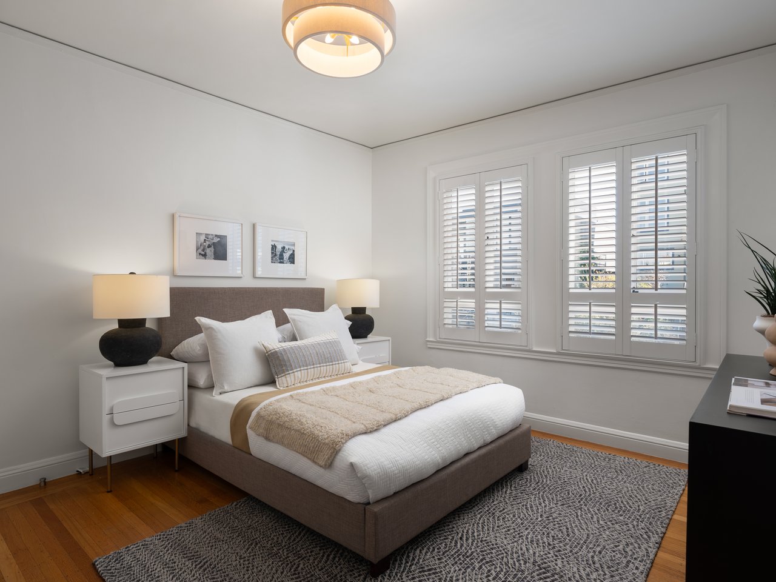
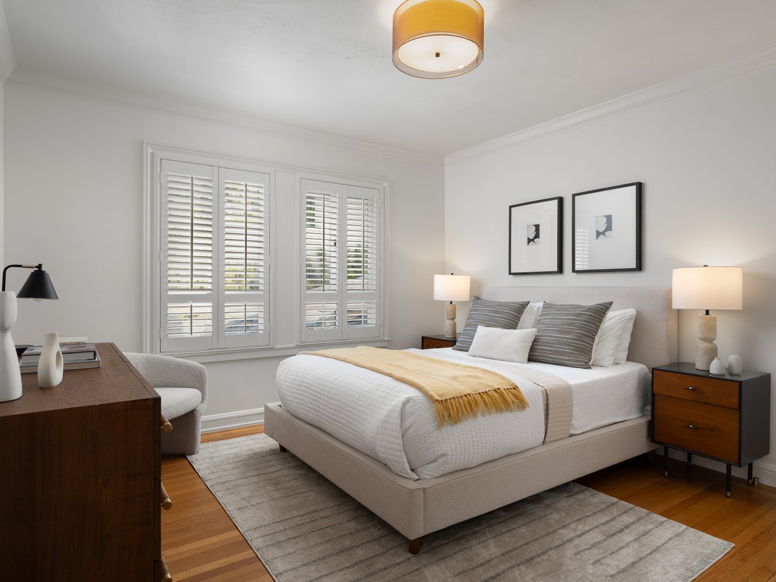
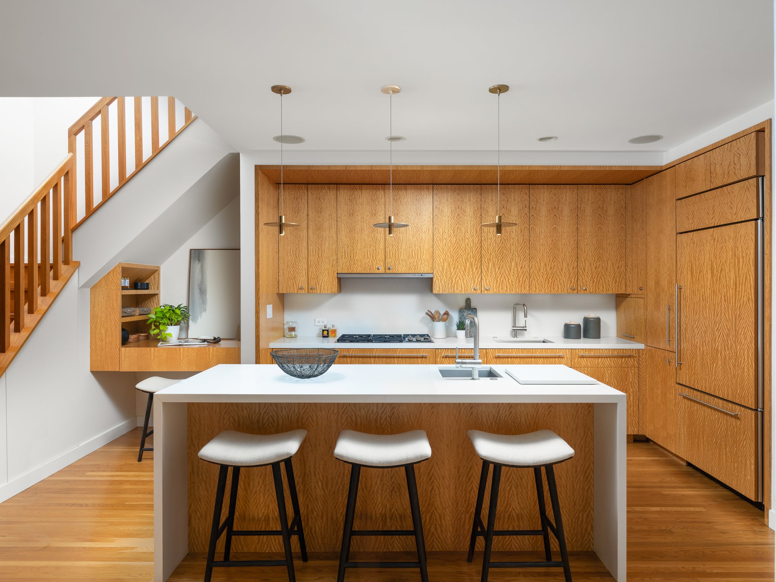
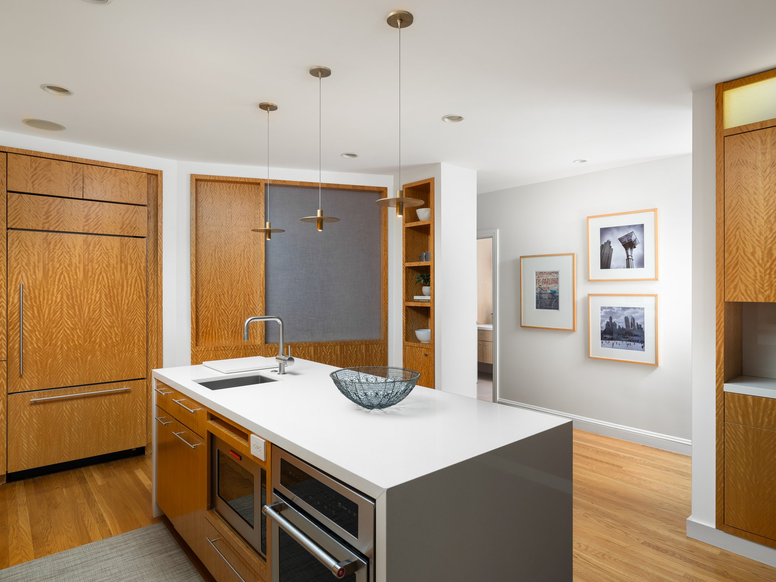
The chef's kitchen features cabinetry of quartered figured Avodire, quartz countertops, a generous island, premium appliances, and a skylight. Two bedrooms, a full bath, and an integrated workspace complete the main level.
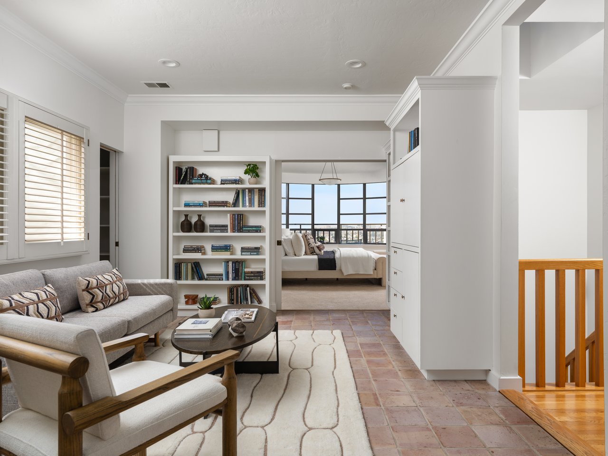
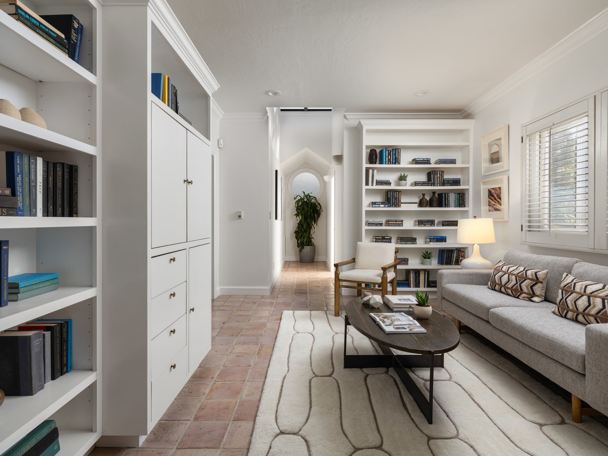
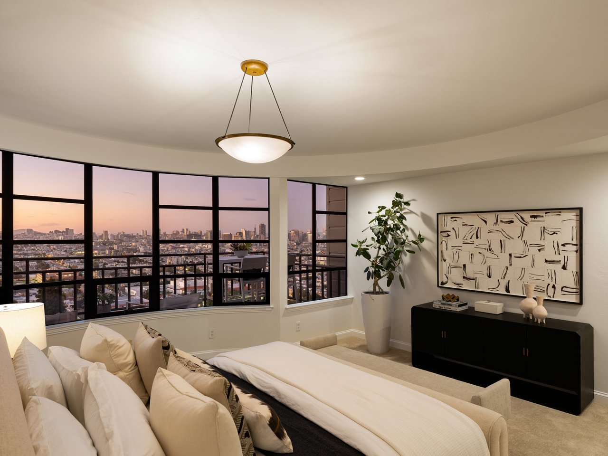
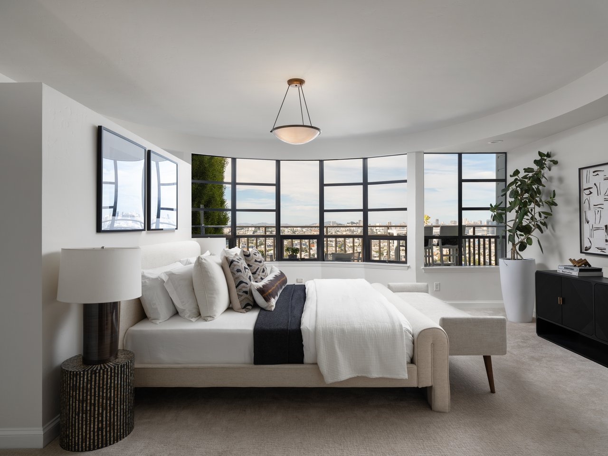
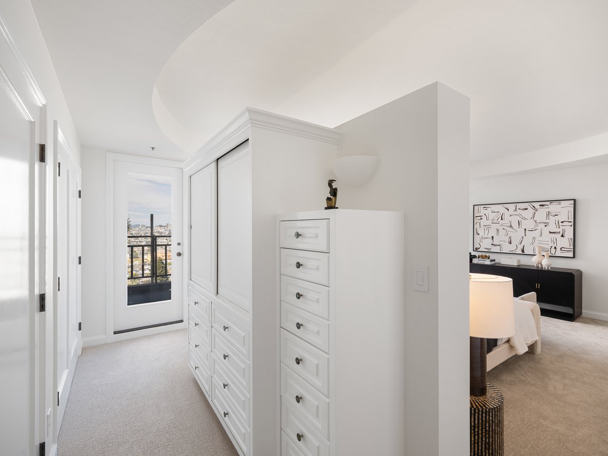
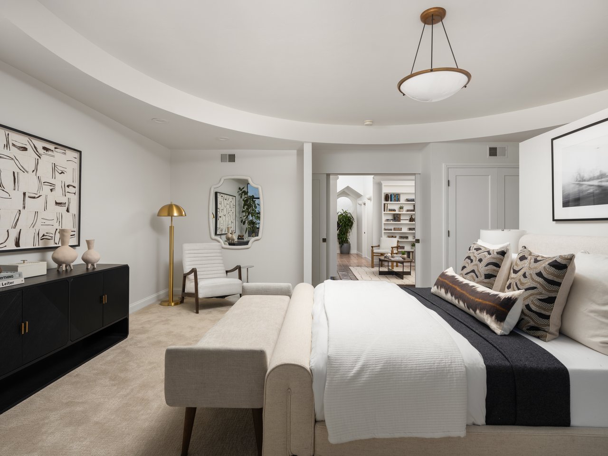
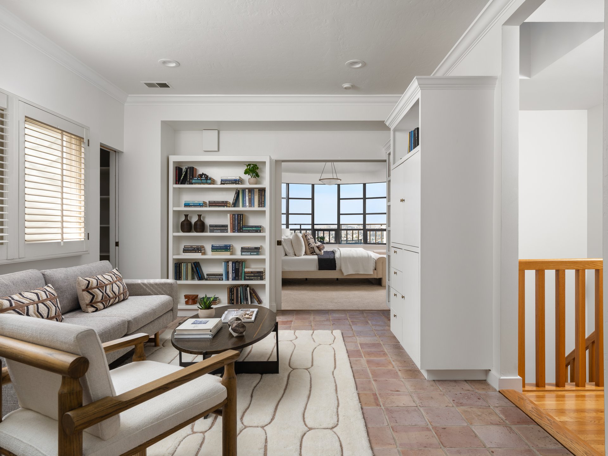
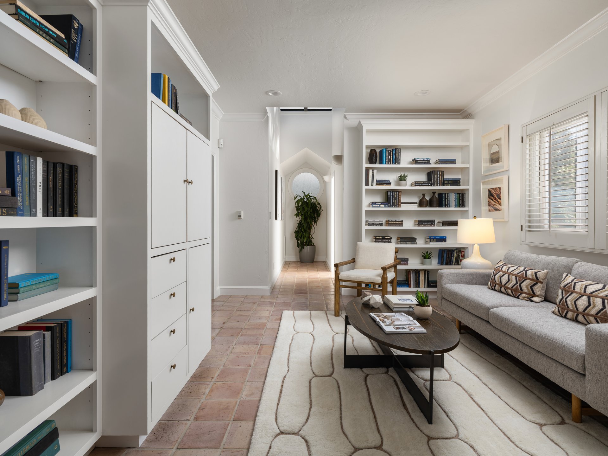
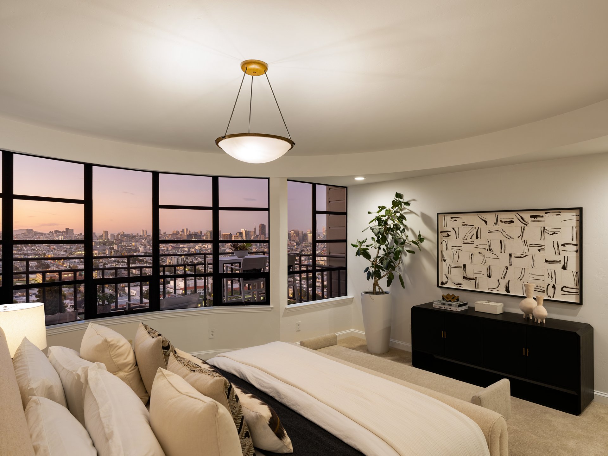
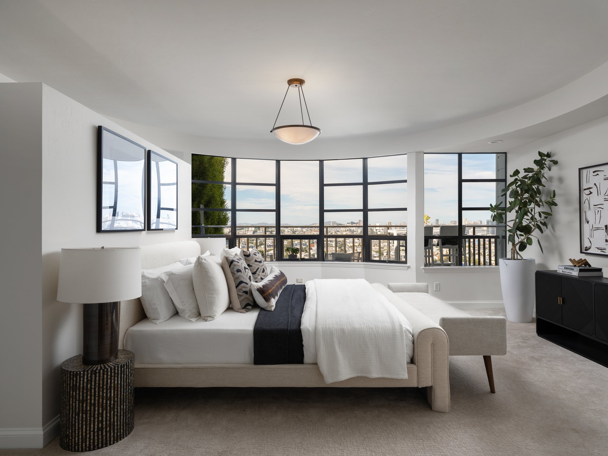
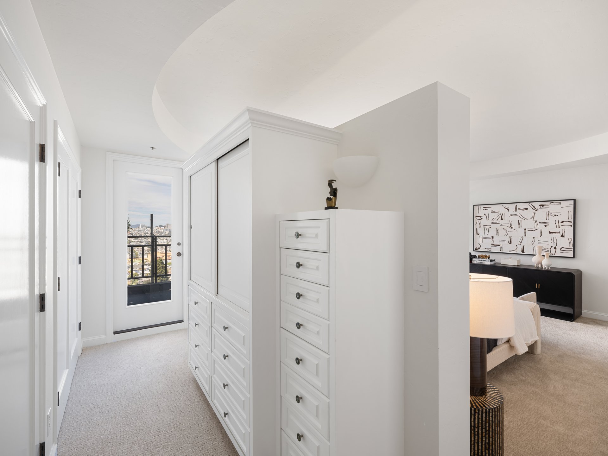
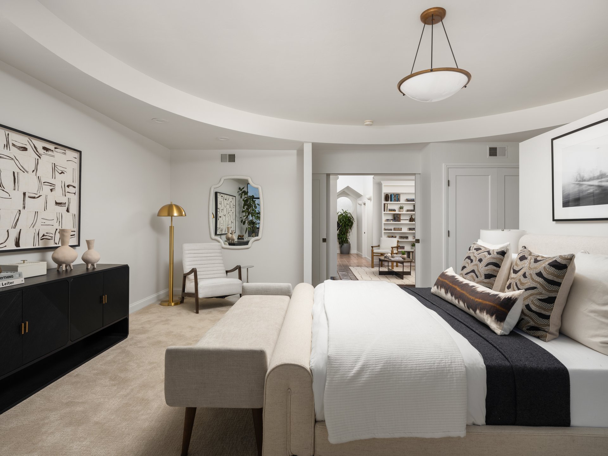
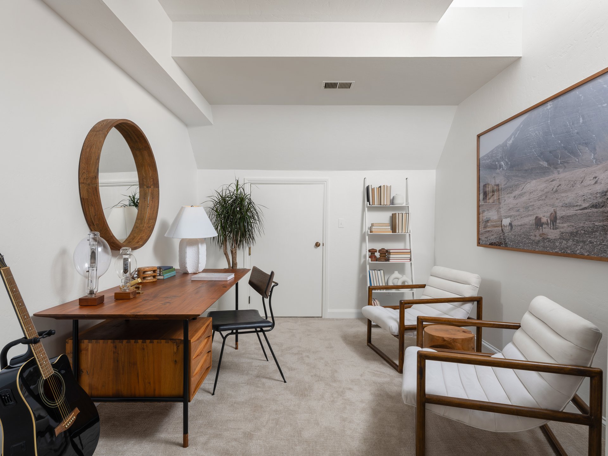
The entire upper floor is devoted to the primary suite, offering a dramatic curved ceiling, skyline views, a private terrace, walk-through dressing gallery, adjoining library, and a flexible office or nursery.
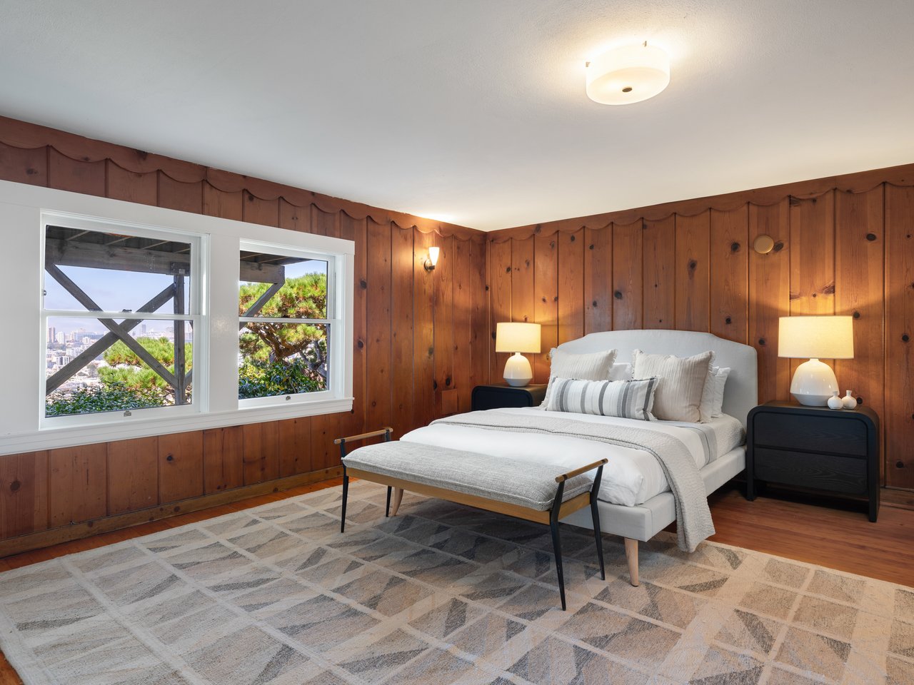
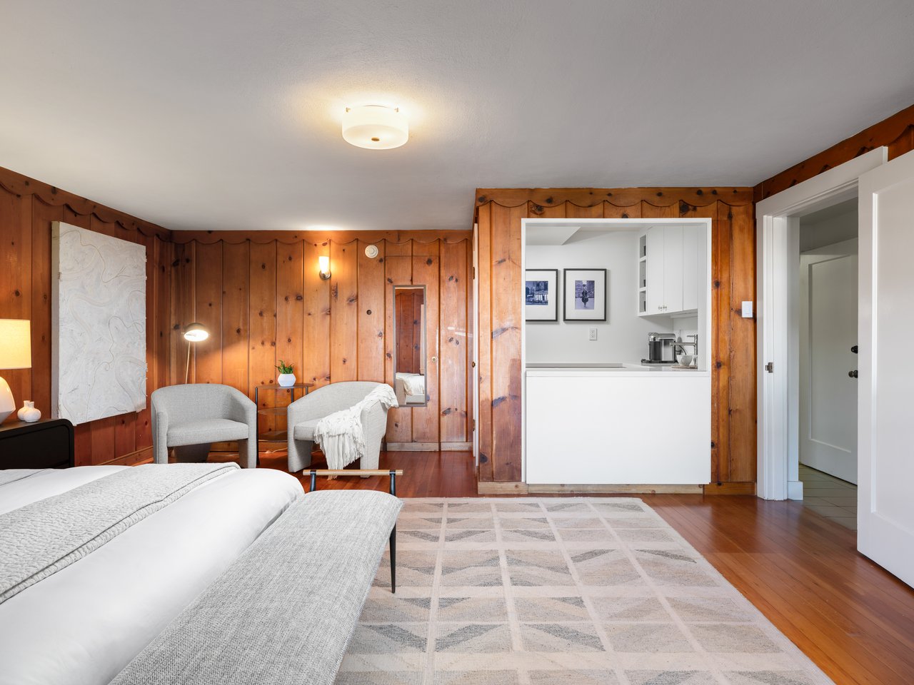
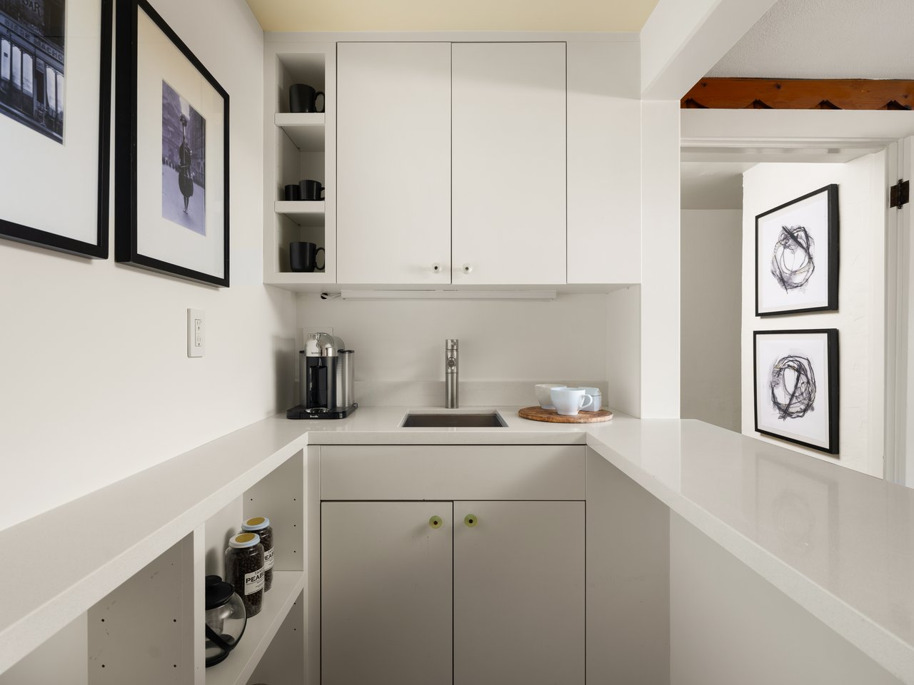
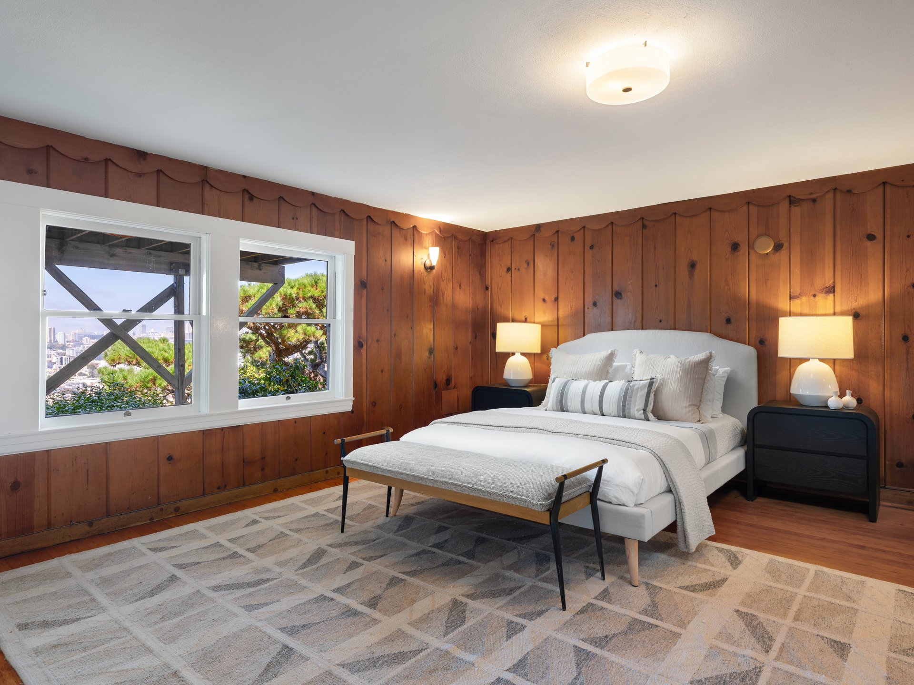
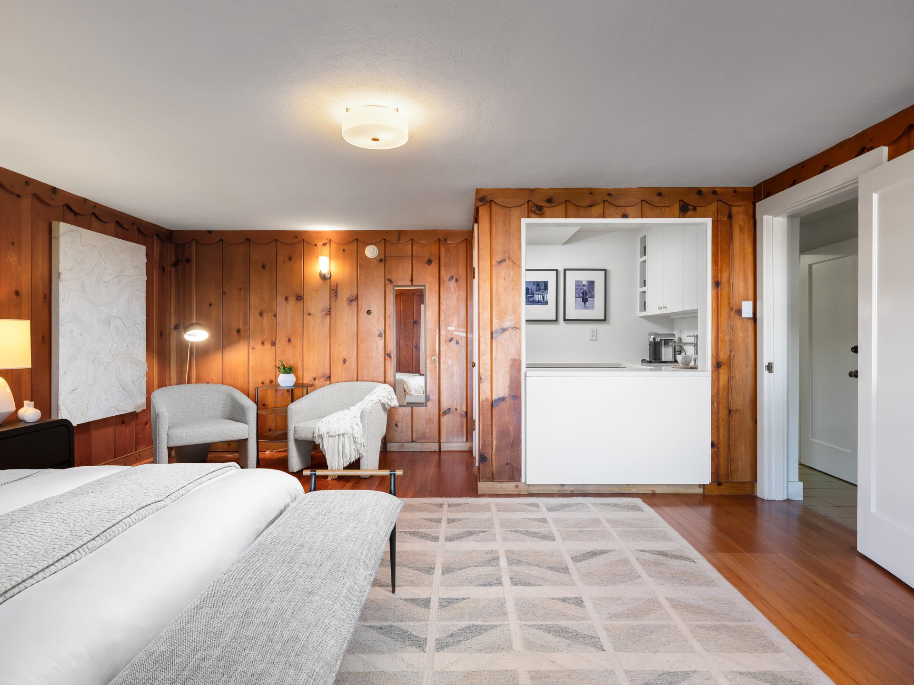
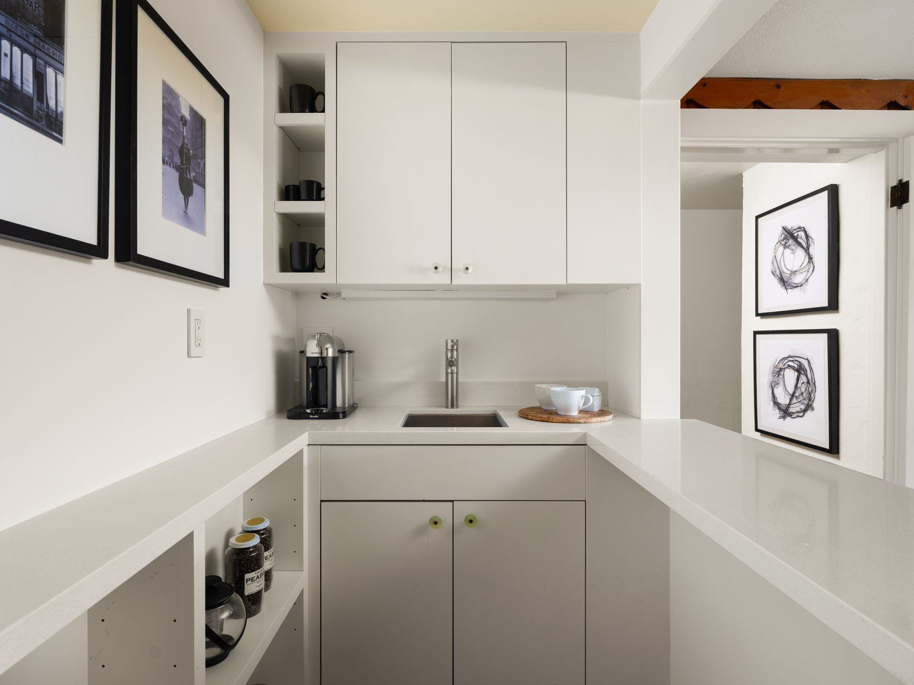
With its own entrance from the street or main house, the lower level provides a guest suite with cedar-paneled walls, oversized garden-facing windows, a kitchenette, full bath, and direct garden access—ideal for guests, extended family, a wellness studio, or home office.
Built in 1939, the residence pairs timeless character with modern comforts, including integrated audio, Lutron lighting, whole-house security, and a two-car tandem garage with wine storage and custom cabinetry.
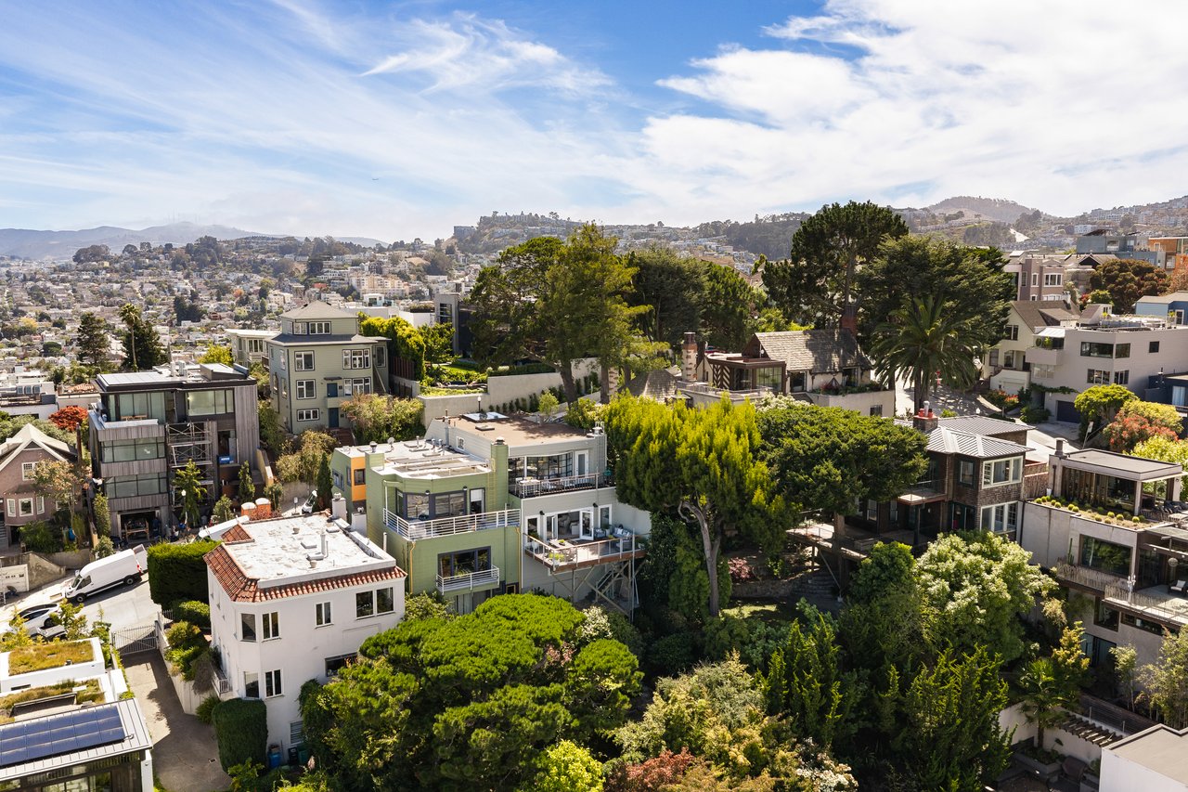
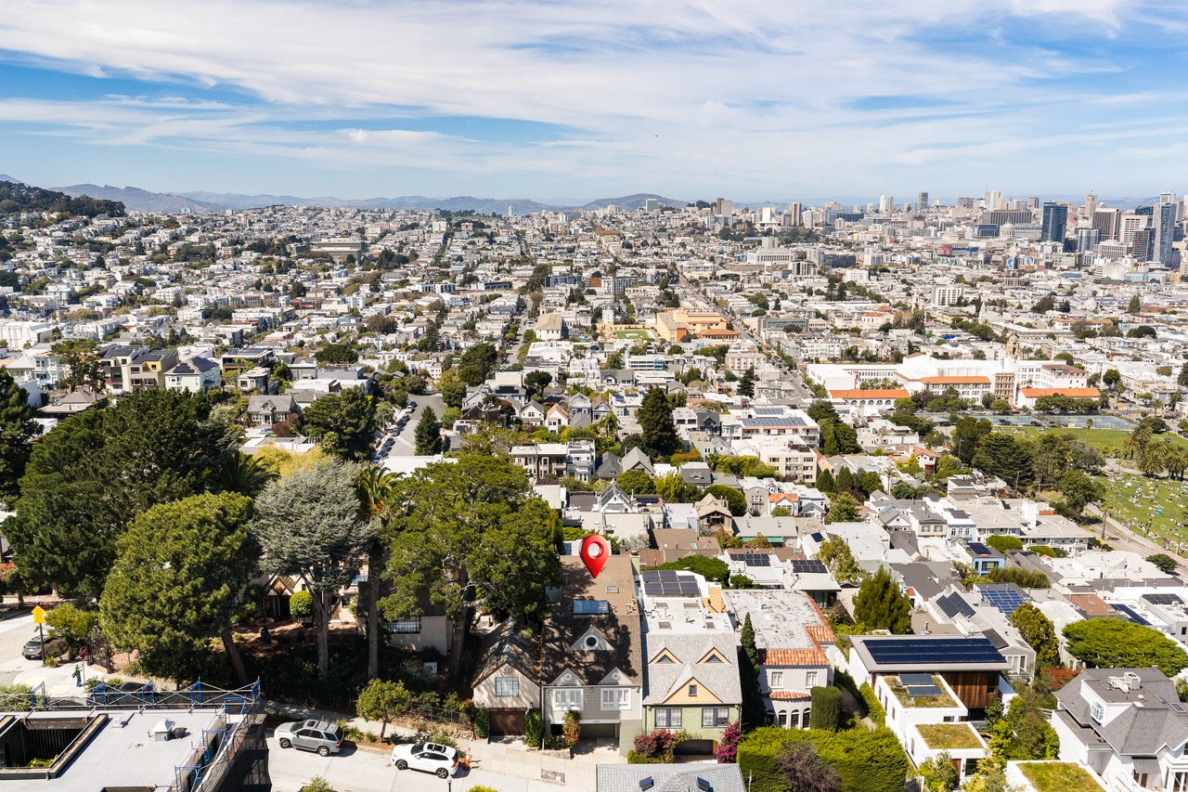
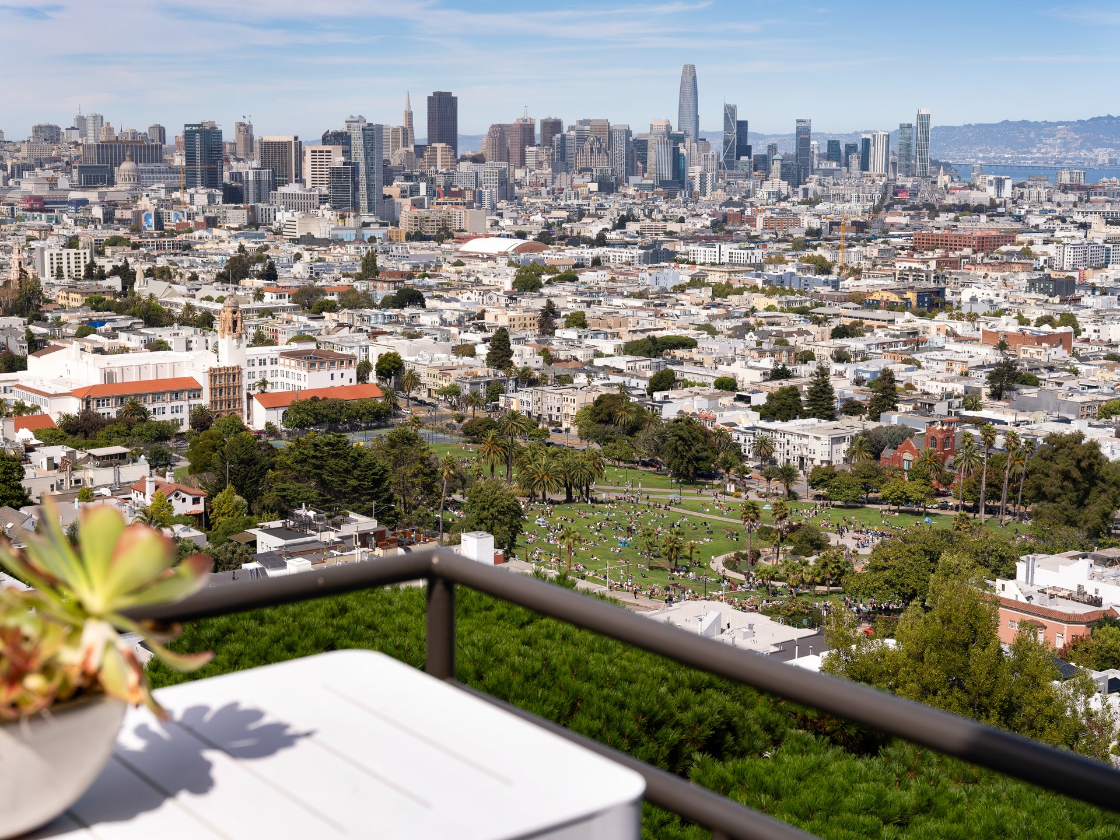
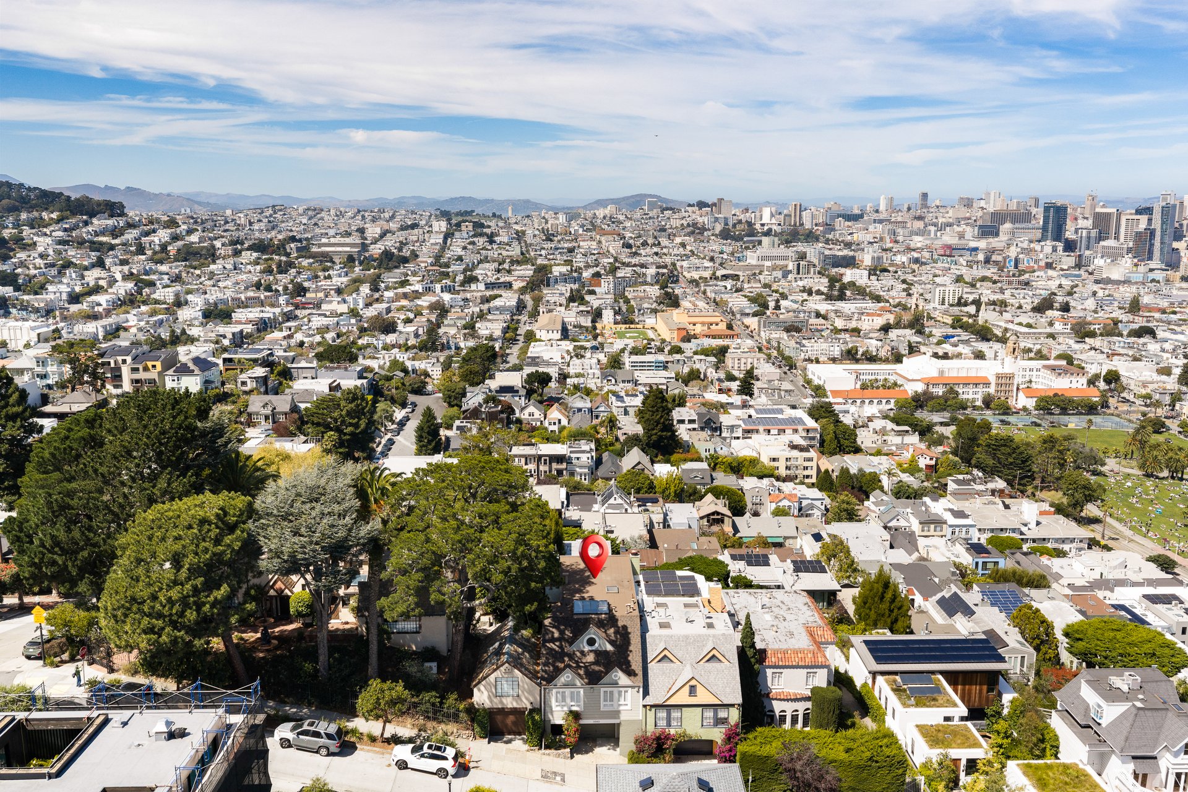
Perched above Dolores Park and moments from Noe Valley, the Mission, and the Castro, 3680 21st Street is surrounded by many of San Francisco's leading entrepreneurs and creative professionals, offering an exceptional blend of privacy, inspiring views, and vibrant city living.
HIGHLIGHTS INCLUDE
Elevated Dolores Heights Setting. 1939 single-family home on coveted 21st Street, positioned above Dolores Park with panoramic outlooks across San Francisco
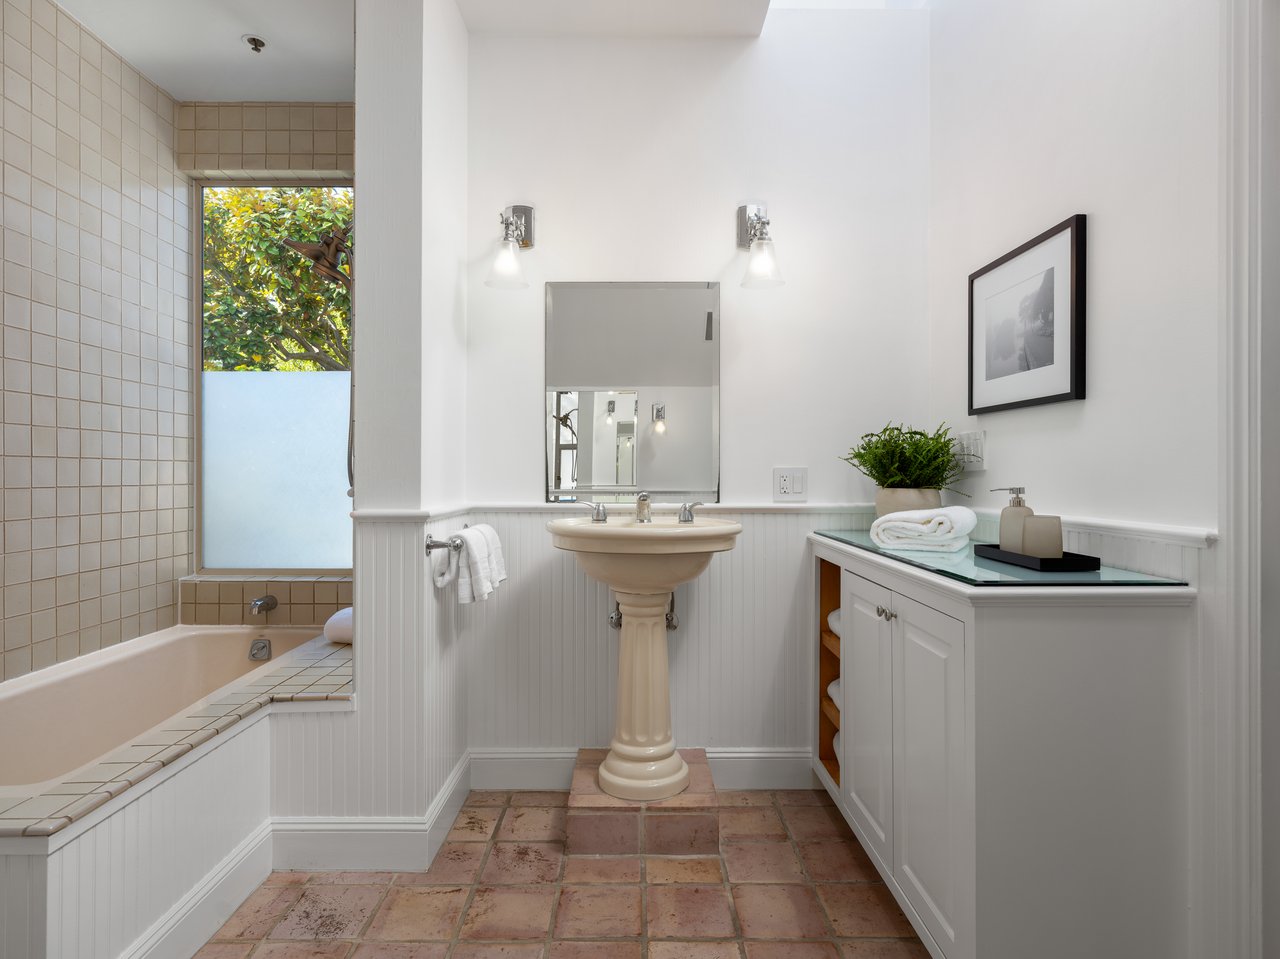
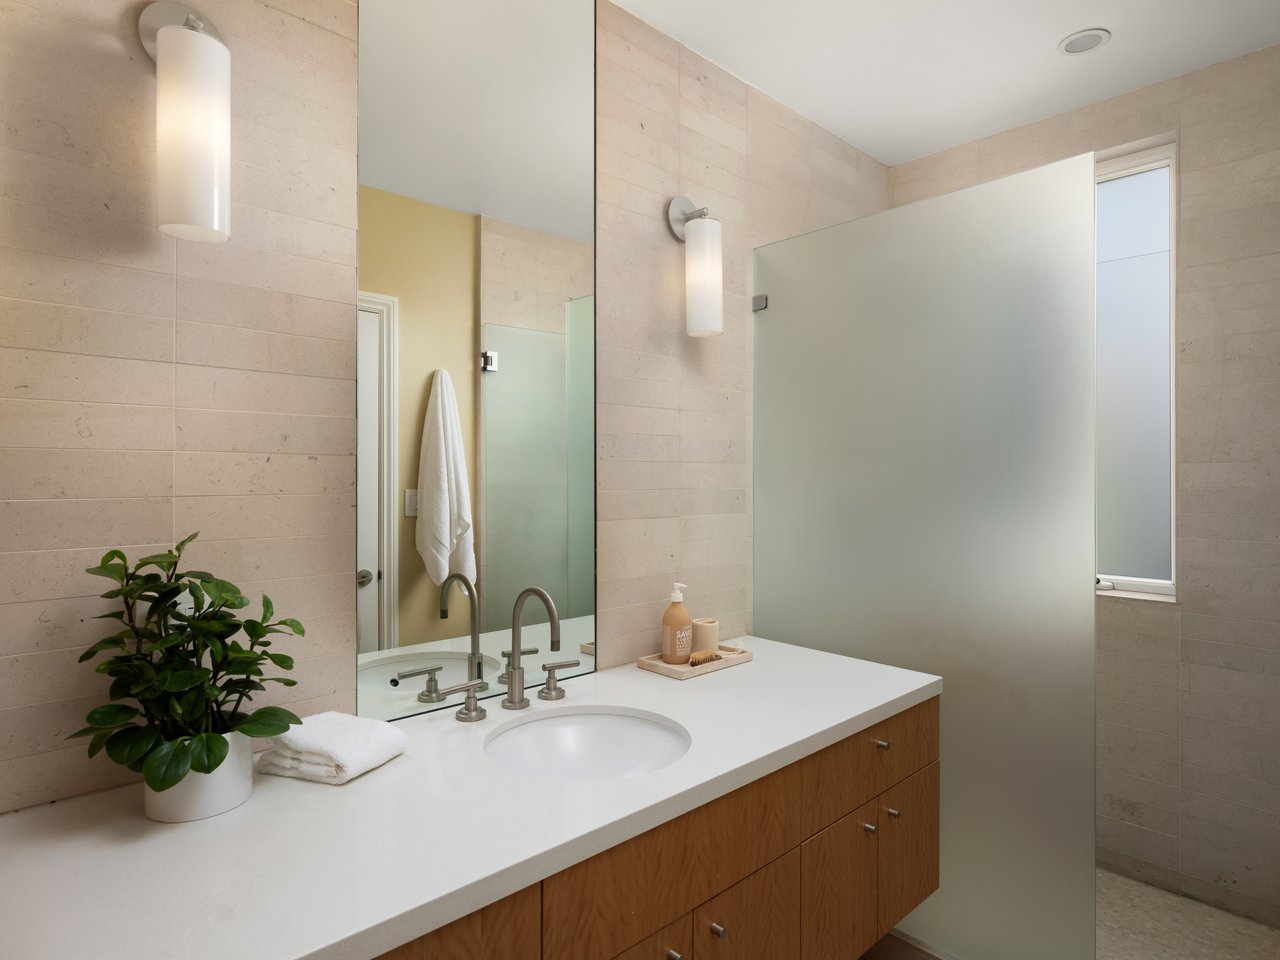
Approximately 3,150 Sq.Ft. Four bedrooms and three full baths arranged across distinct living, bedroom, primary and guest levels
Reimagined by John Maniscalco Architecture. A thoughtful evolution of the original home that balances openness and contemporary function with retained architectural character
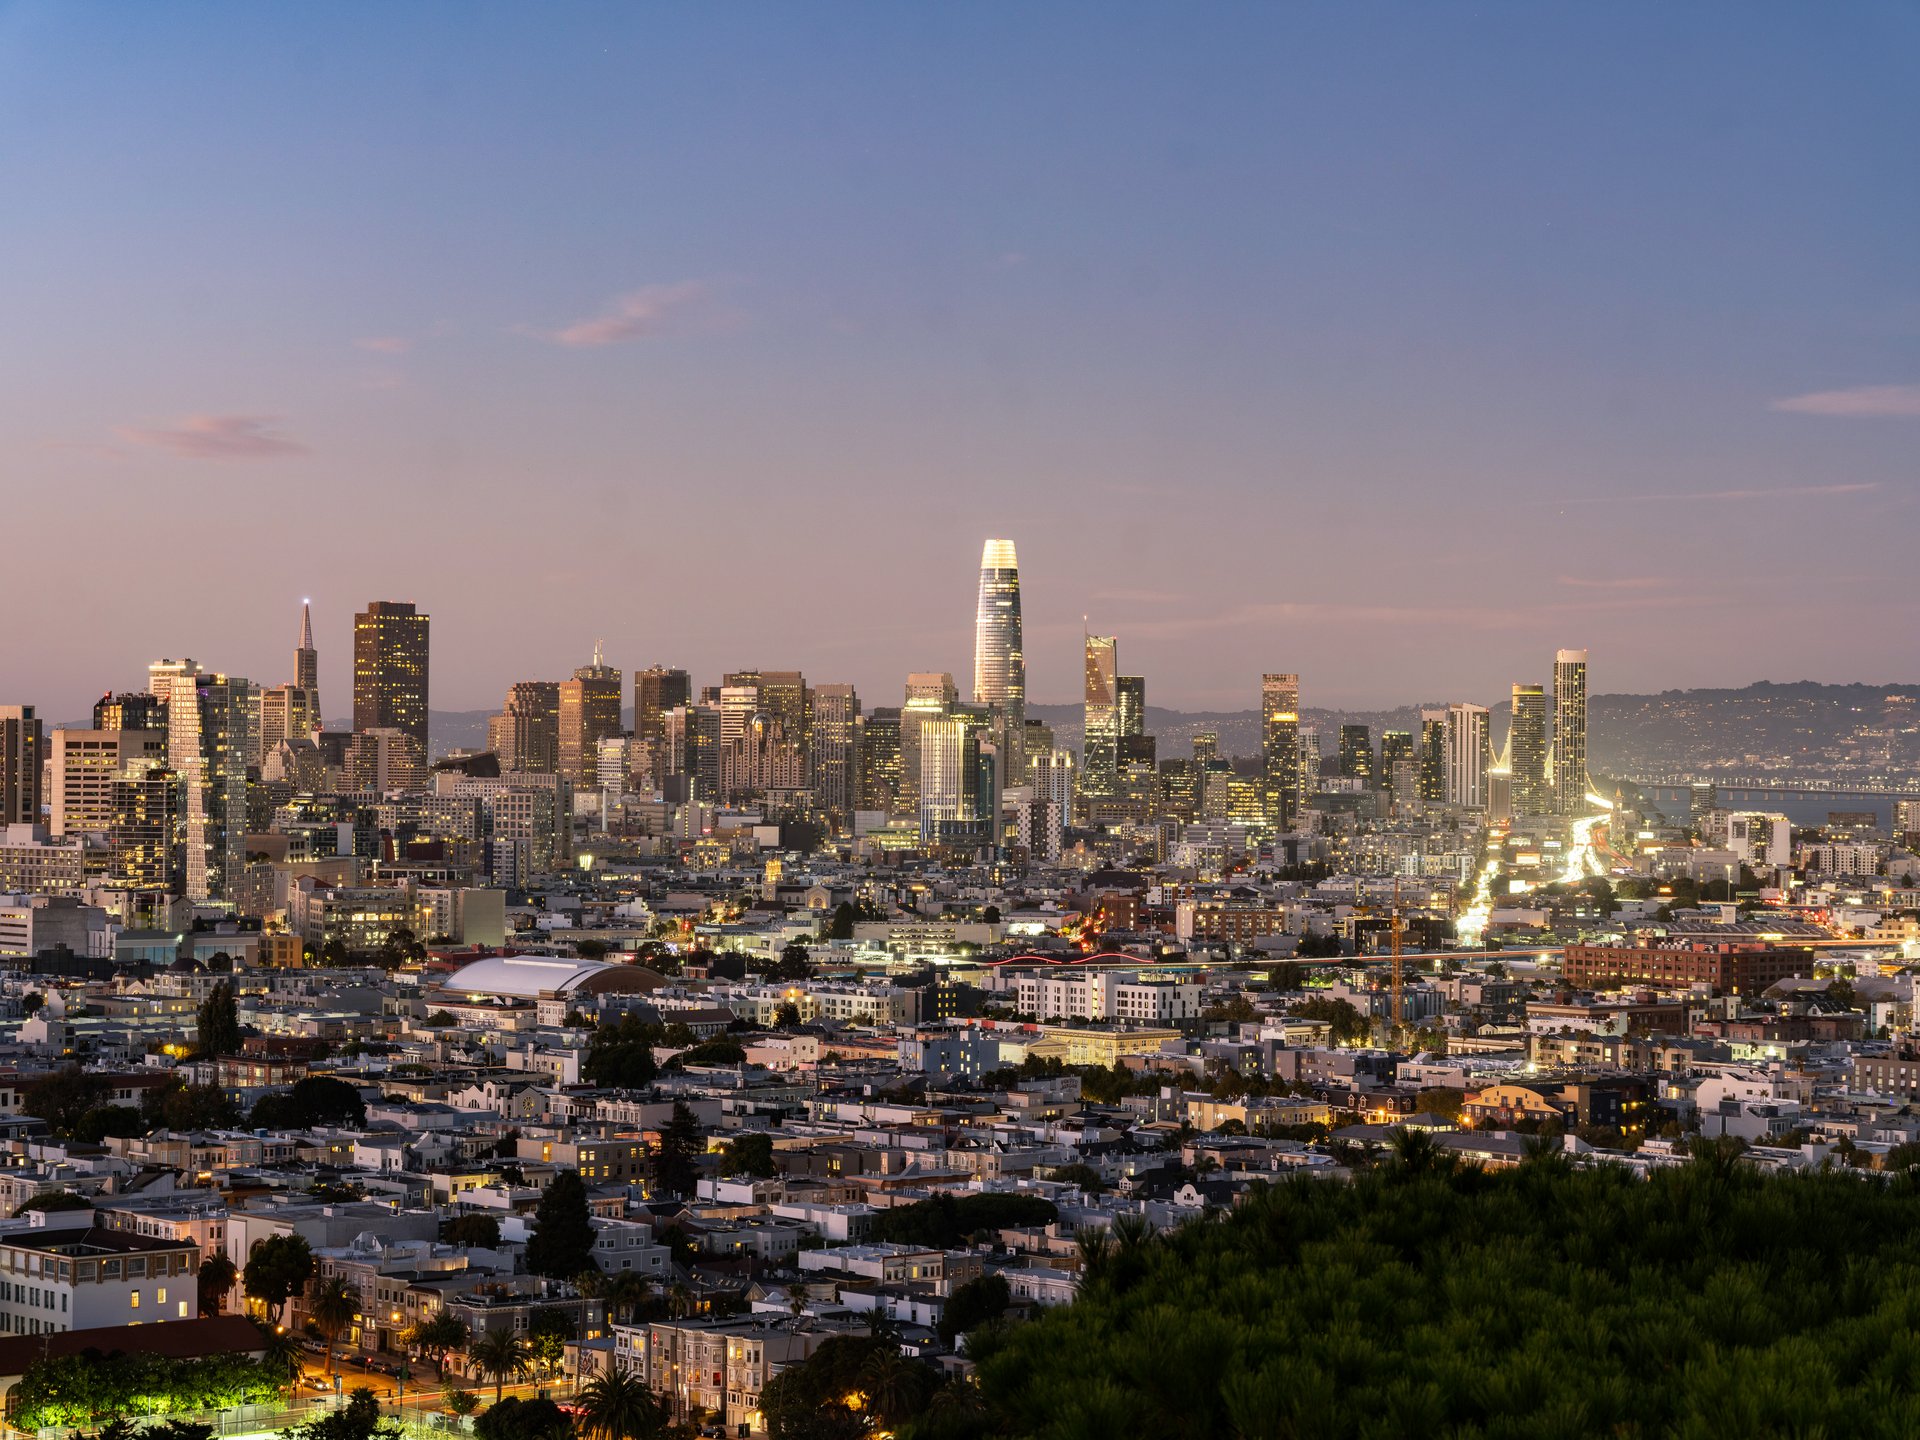
Exceptional City Views. Expansive outlooks from the main entertaining terrace, primary suite and private primary terrace encompassing the Marin Headlands, Alcatraz, Pacific Heights, Downtown, the Bay and East Bay
Indoor-Outdoor Living. Open living and dining spaces extend directly to a generous view terrace, complemented by a private upper terrace and secluded landscaped garden
Skylit Chef's Kitchen. Quartered figured Avodire cabinetry, stone countertops, substantial island, integrated refrigeration, gas cooking and double ovens
Private Primary Retreat. Full-floor suite with a dramatic curved ceiling, steel-framed view windows, private terrace, walk-through dressing gallery, adjoining library or sitting room and flexible office or nursery
Independent Guest Suite. Garden-level accommodations with separate access, wood-paneled interiors, oversized windows, kitchenette, full bath and direct connection to the garden
A Garden Within the City. Mature plantings—including rosemary, roses, camellias, azaleas and a lemon tree—frame winding pathways and create distinct settings for outdoor dining, entertaining and quiet retreat
Thoughtful Infrastructure. Integrated audio, Lutron lighting, security, dedicated laundry, wine storage and extensive custom cabinetry
Two-Car Tandem Garage. Deep garage with interior access, finished flooring, built-in storage and dedicated wine storage
Connected Yet Private. Moments from Dolores Park with convenient access to Noe Valley, the Mission and the Castro
4
beds
3,150 Sq.Ft. LIVING AREA
2,850 Sq.Ft. lot
Address
117 Greenwich Street, San Francisco CA 94111 CA DRE# 01467774
For Marketing Inquires,
Please Contact Sara Thandi -
[email protected]
