





Glass Walls. Open Sky. Private Terrace.
SEE ALL PHOTOS
Glass Walls. Open Sky. Private Terrace.
For Sale

Glass Walls. Open Sky. Private Terrace.

188 Minna Street #36D

$2,695,000
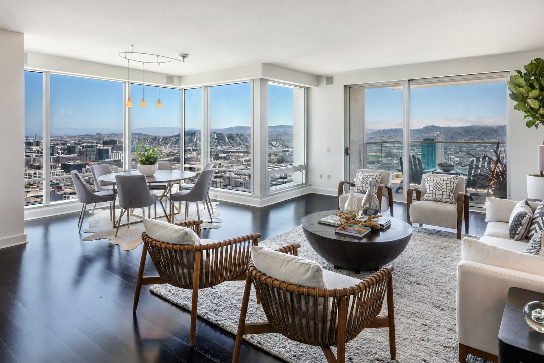
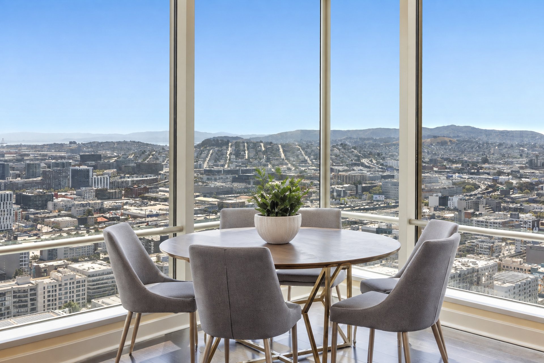
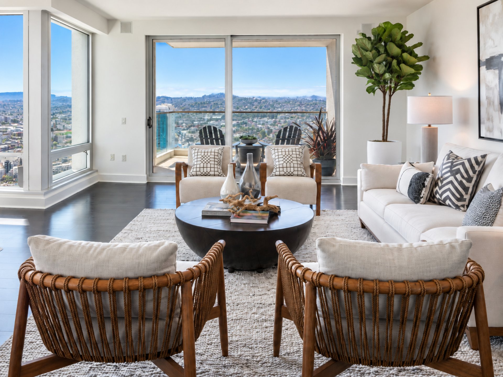
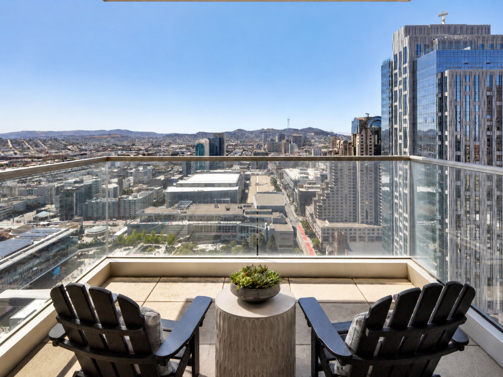
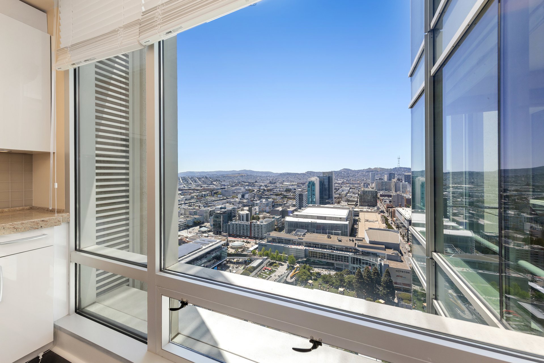
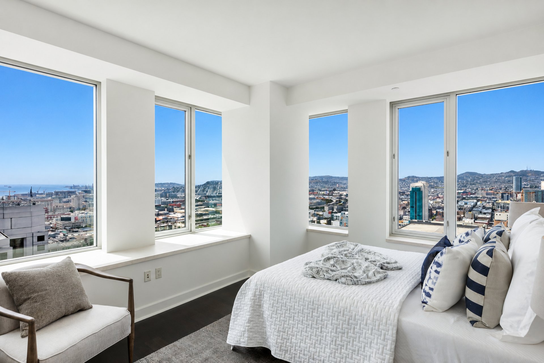
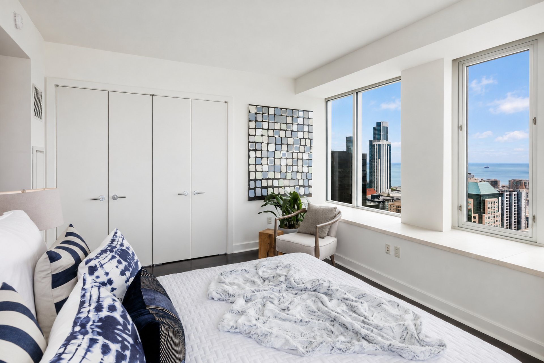
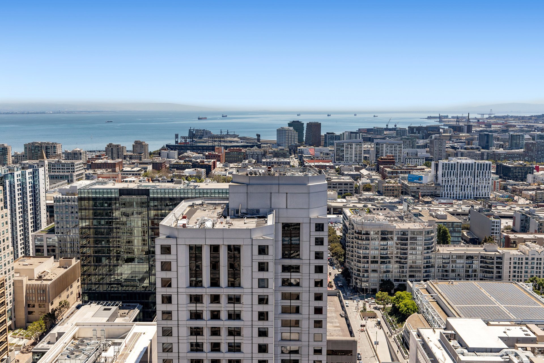
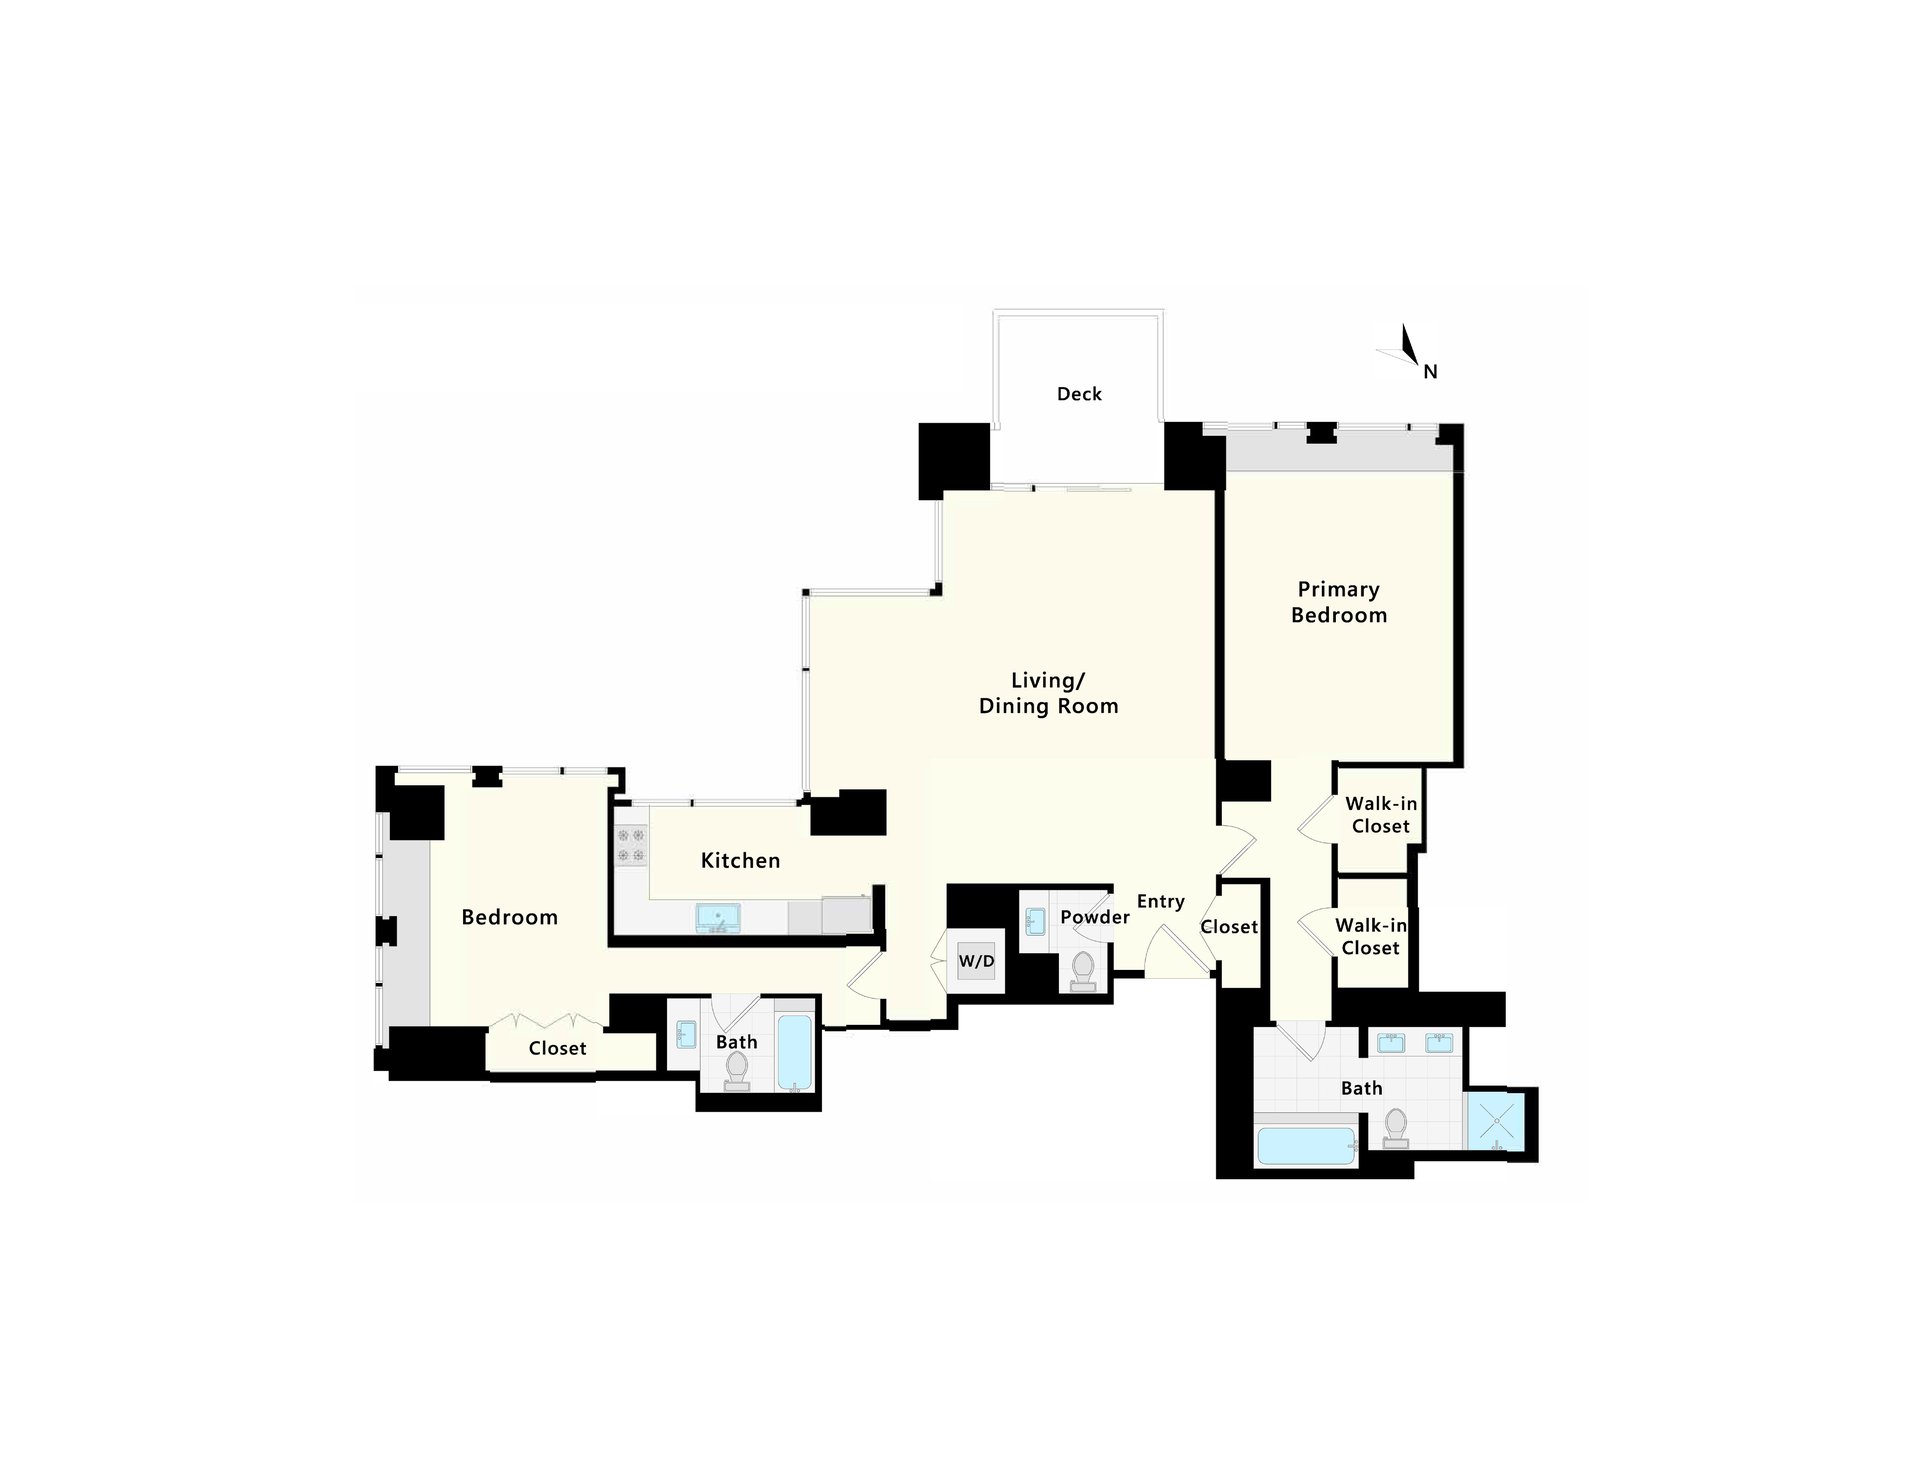
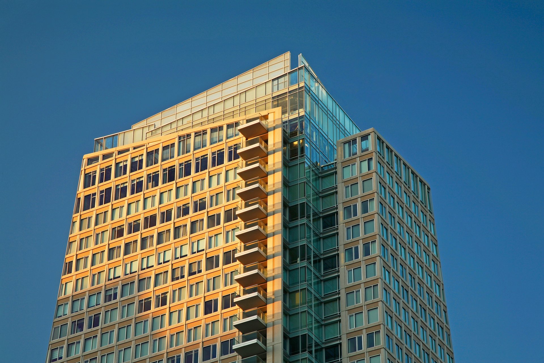
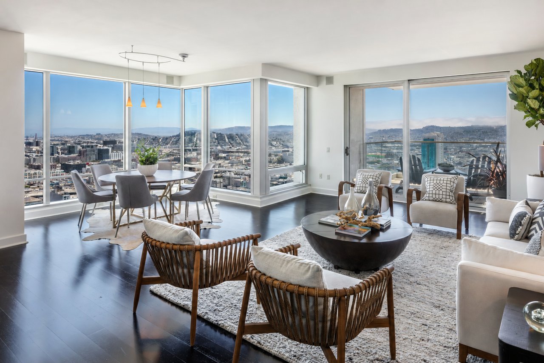
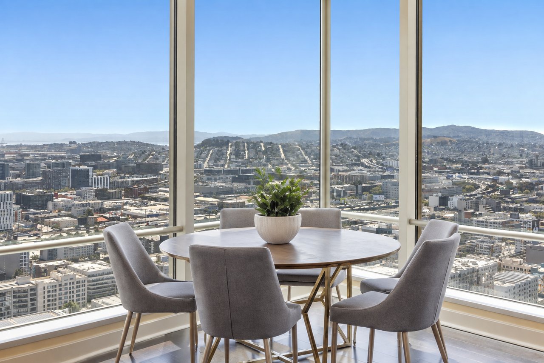
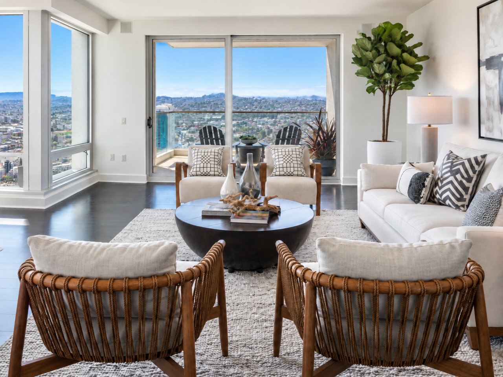
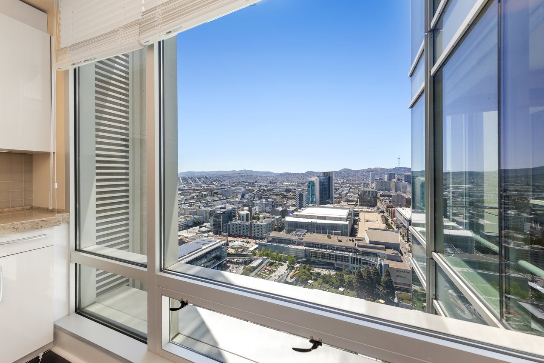
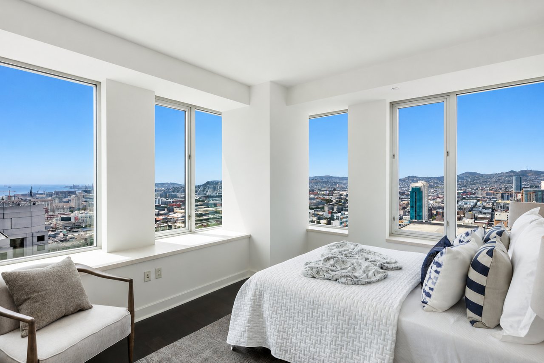
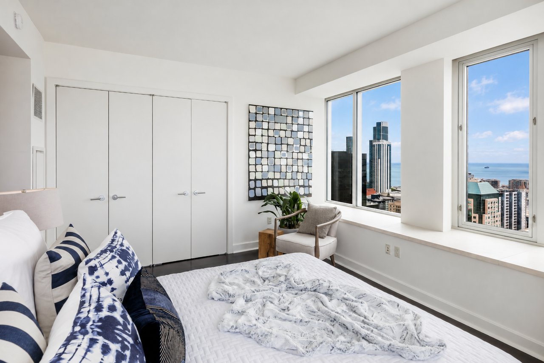
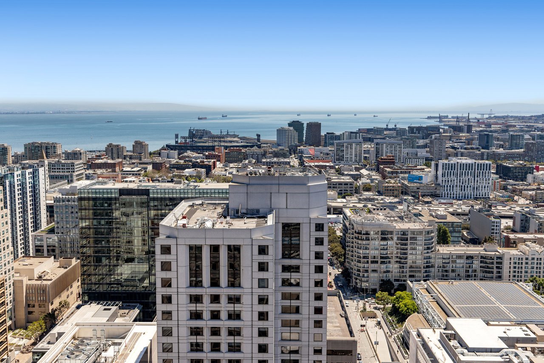
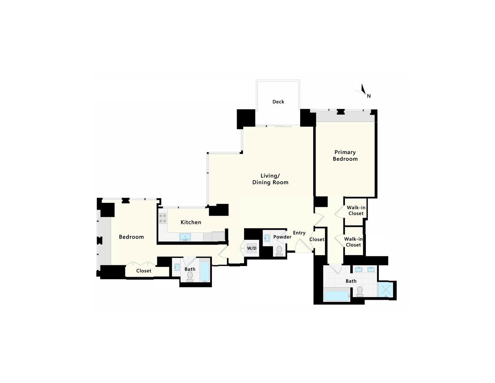
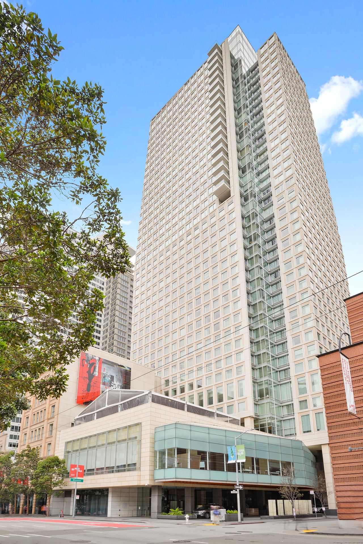
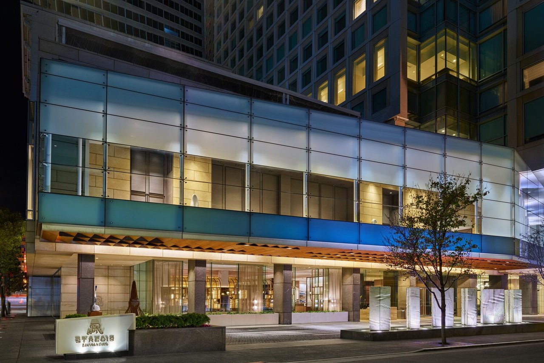
The St. Regis Residences pairs the privacy of home with the service and amenities of one of San Francisco’s premier hotels. This expansive two-bedroom, two-and-a-half-bath corner residence offers the building’s largest two-bedroom floor plan, approximately 1,792 sq.ft., along with a private terrace overlooking the city. Floor-to-ceiling glass surrounds the living and dining areas, with sweeping views across the San Francisco skyline, Twin Peaks and Yerba Buena Park.

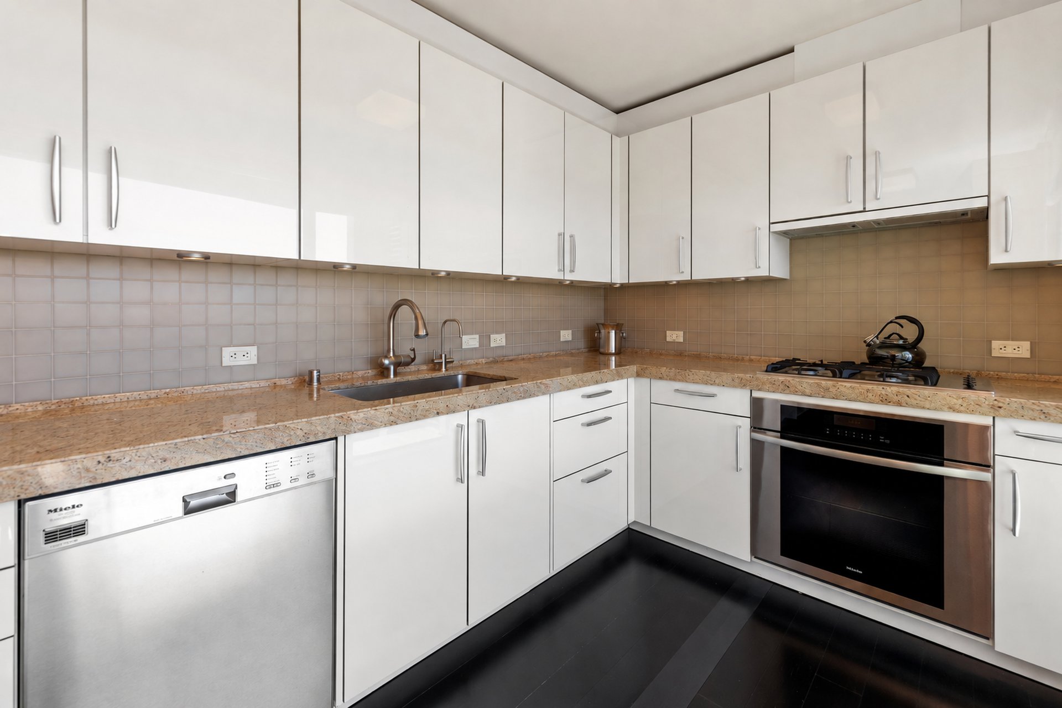
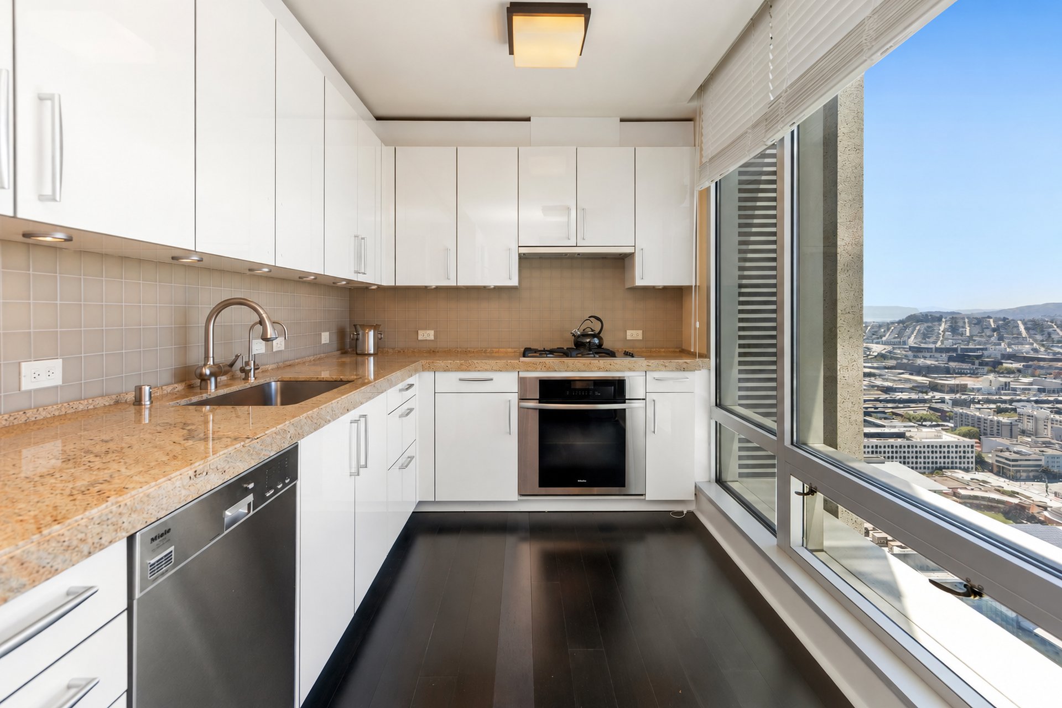
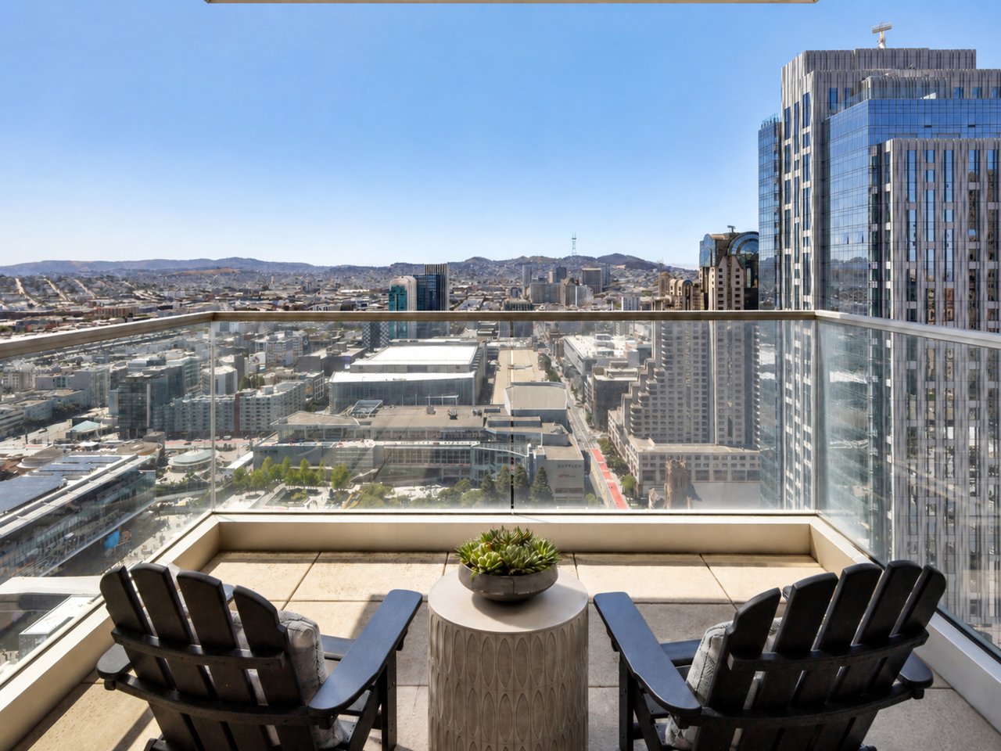
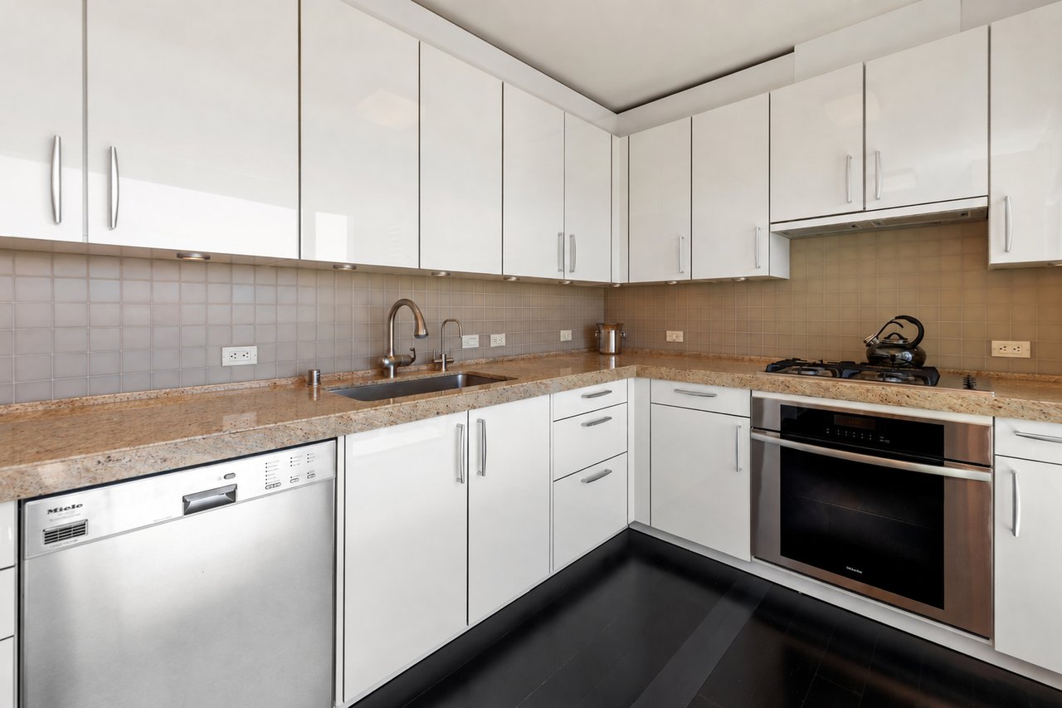
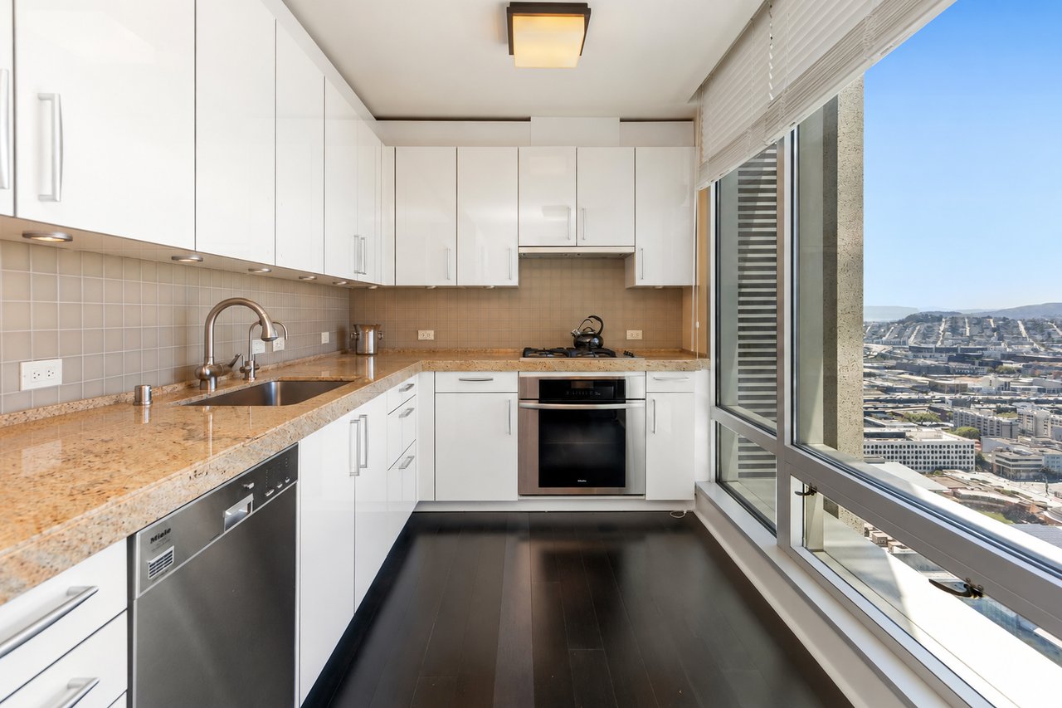
Dark hardwood floors run throughout the principal living spaces. The glass-walled kitchen features Poggenpohl cabinetry, high-end appliances and clean contemporary finishes, maintaining a visual connection to the surrounding views. Directly off the living area, the private terrace provides rare outdoor space for dining, entertaining or simply enjoying the changing light over San Francisco.

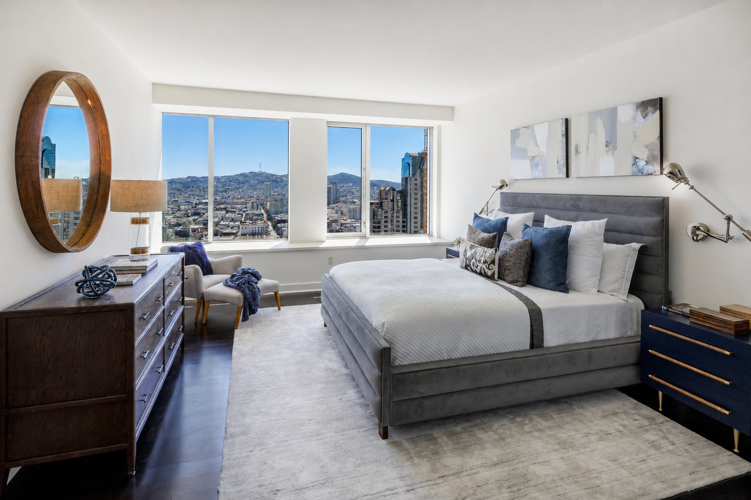
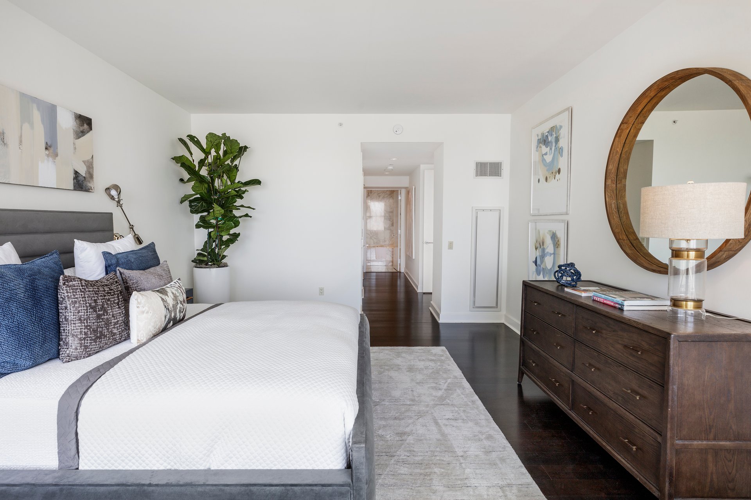
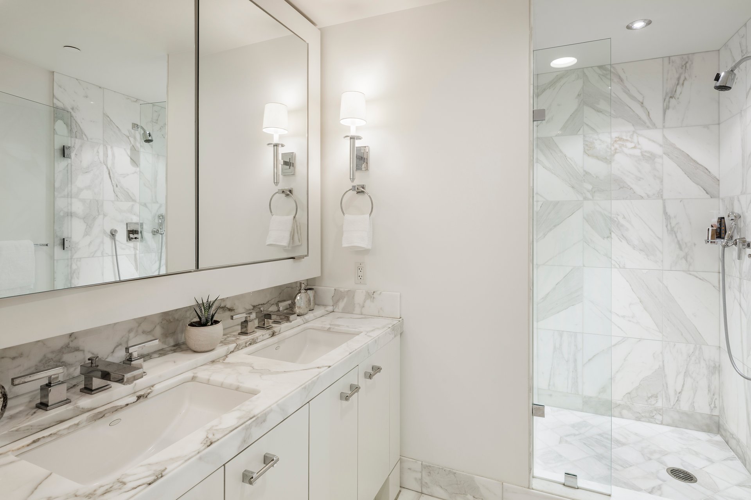
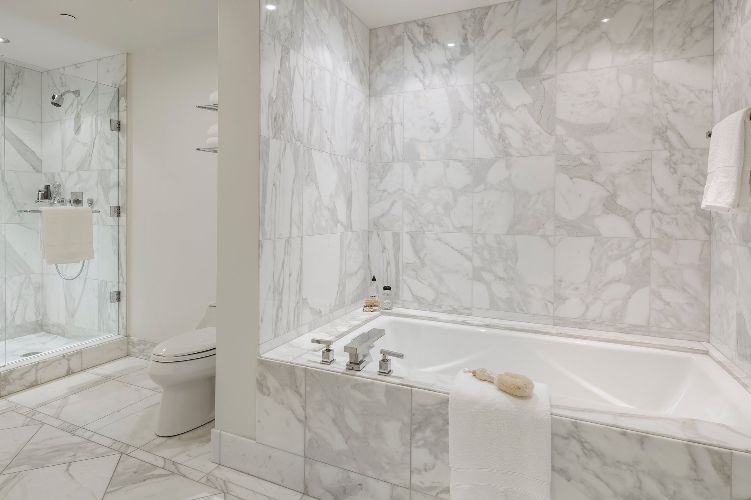
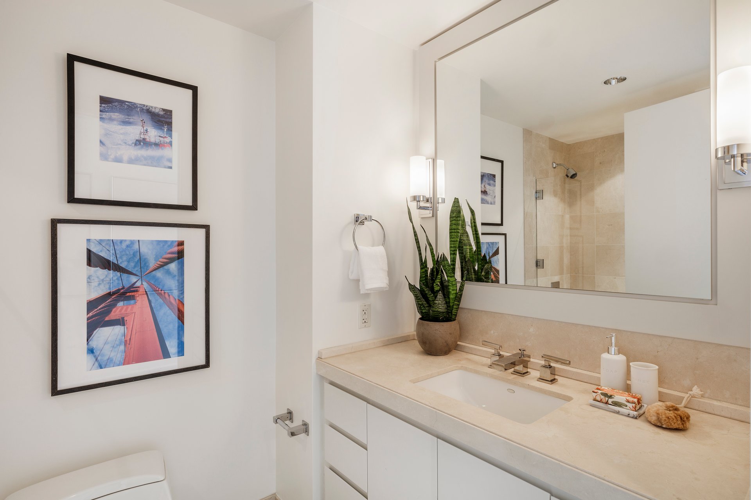
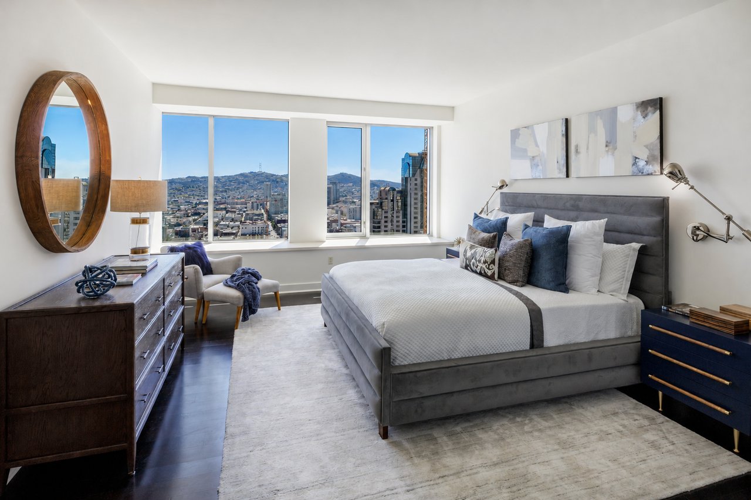
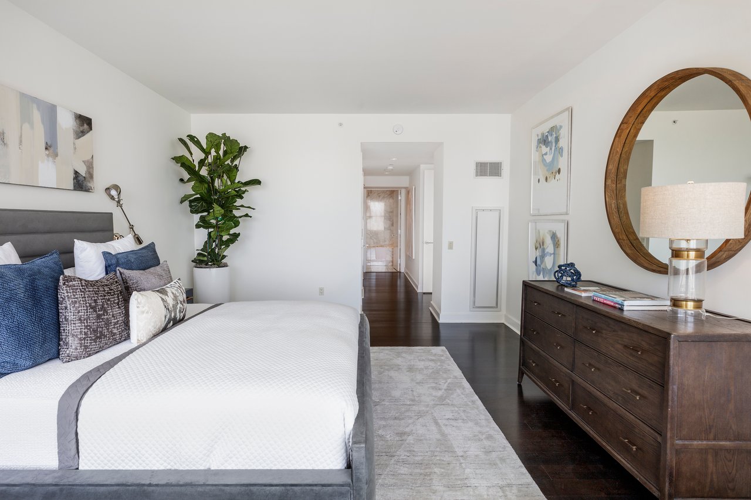
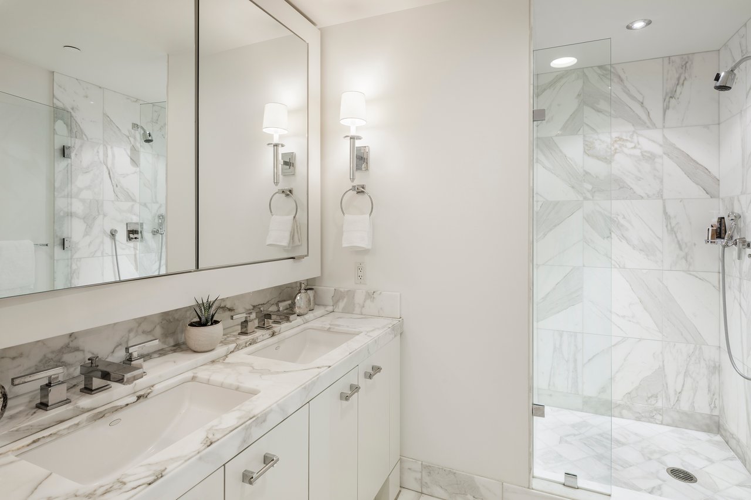
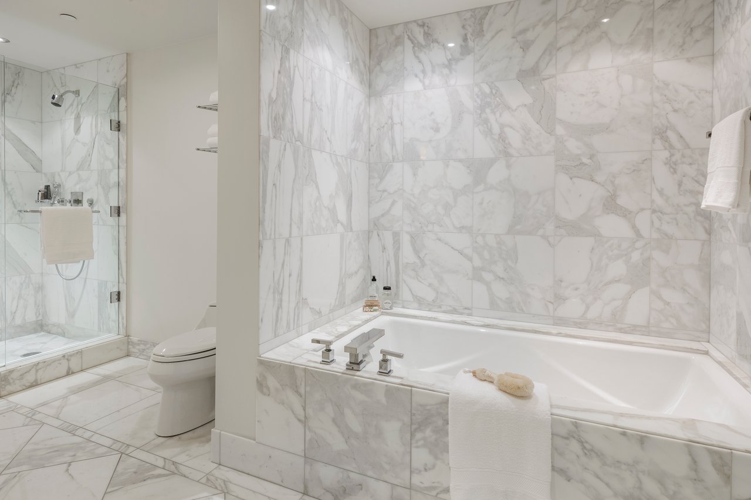
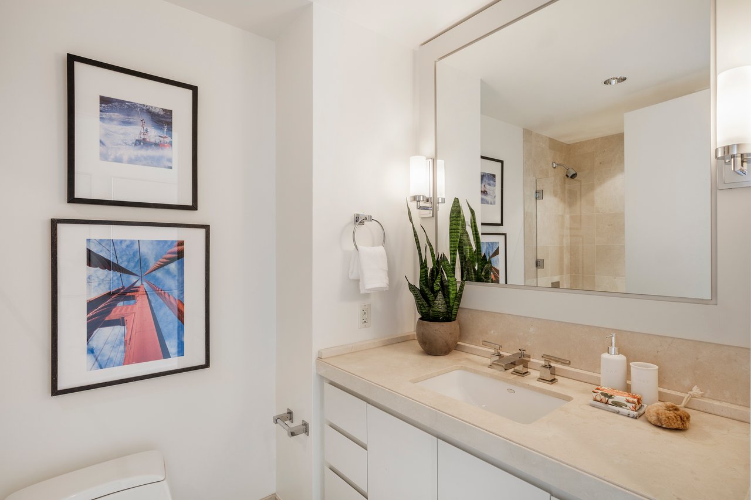
The generous primary suite includes two walk-in closets and a Calacatta marble bath with dual vanities, soaking tub and separate walk-in shower. Positioned on the opposite side of the residence for privacy, the second ensuite bedroom captures southern and western views through two walls of floor-to-ceiling glass.

Additional features include in-home laundry, triple-zoned air conditioning, abundant storage and one-car valet parking, with guest parking available.

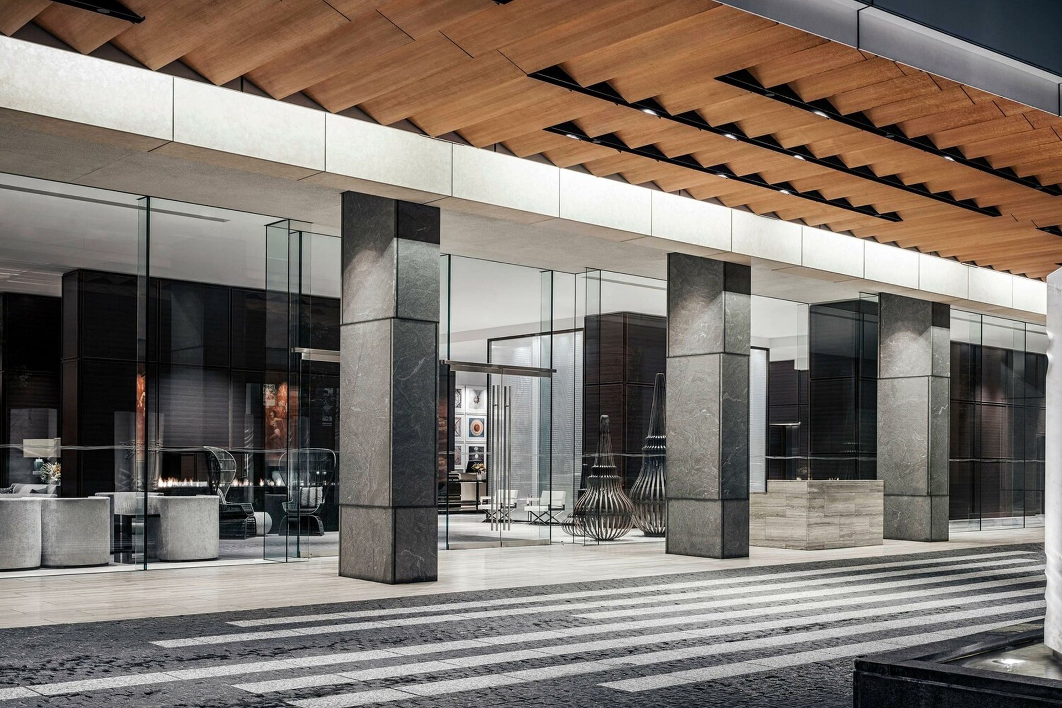
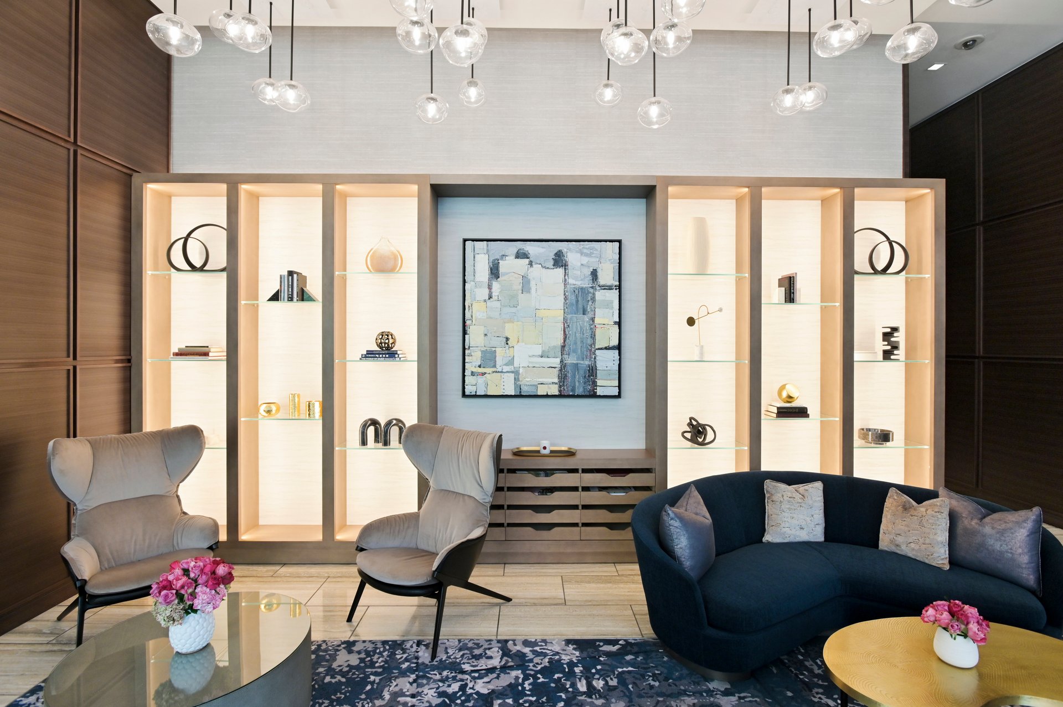
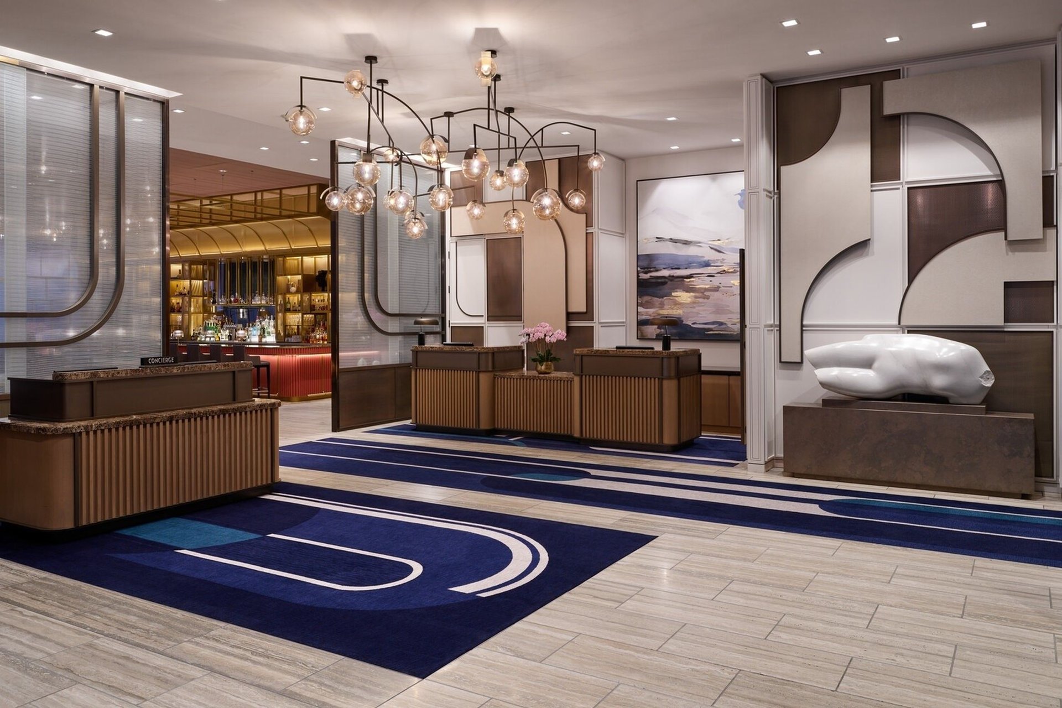
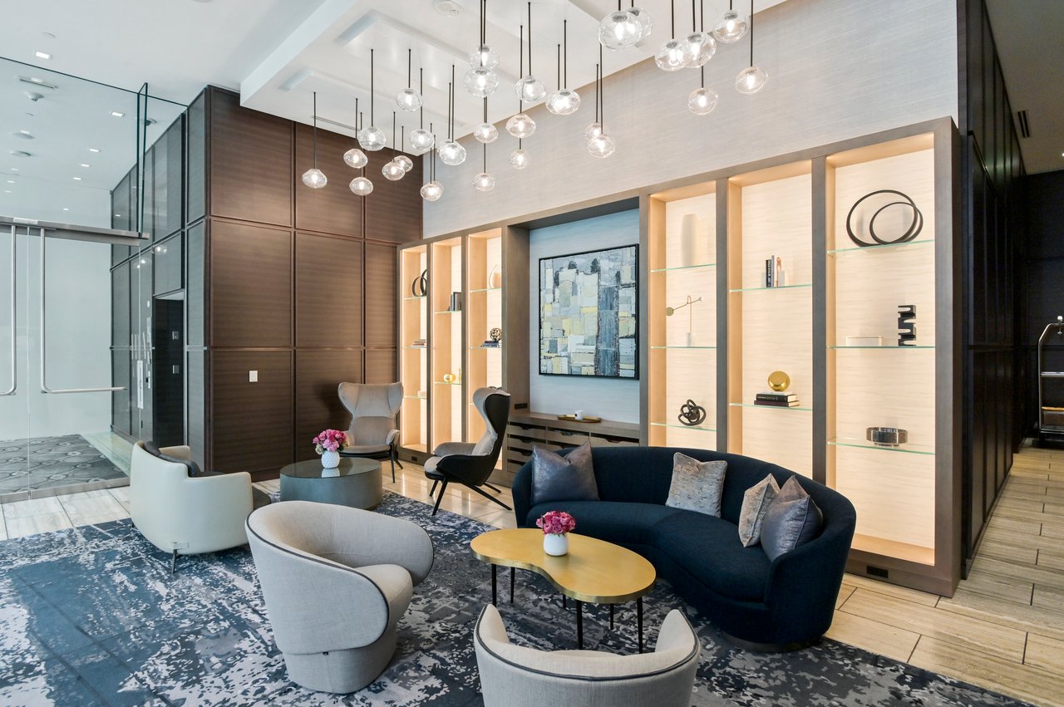
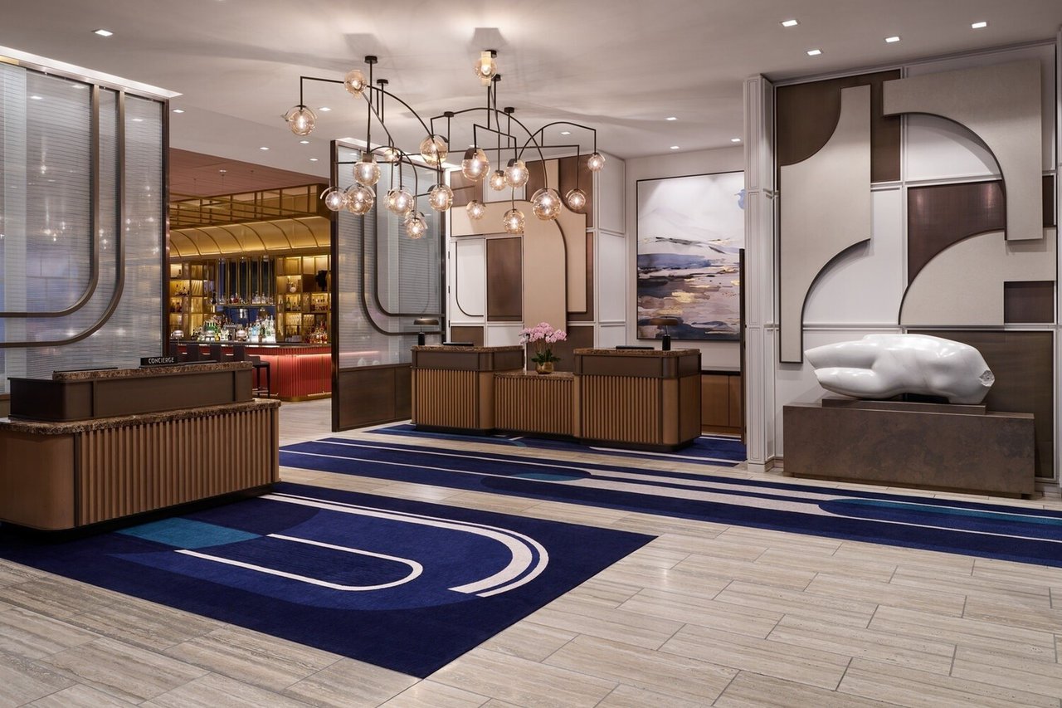
Life at the St. Regis extends well beyond the residence itself. Arrive home and hand the car to the valet. Have dinner sent upstairs through 24-hour in-room dining, meet friends for a drink at the St. Regis Bar, book a treatment at the newly renovated 9,000 sq.ft. Remède Spa or rely on the concierge and butler teams to handle the details. It is a level of service that allows the residence to function as a home while much of the work of maintaining a lifestyle is handled for you.


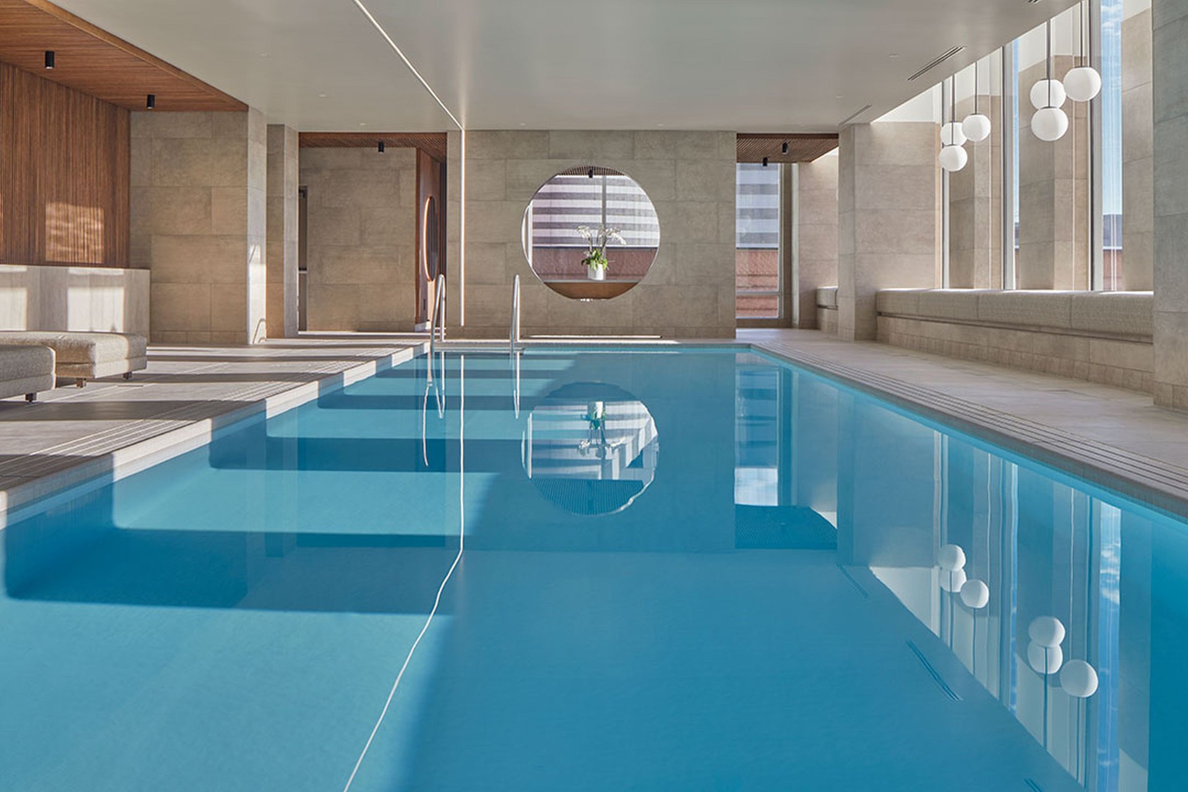

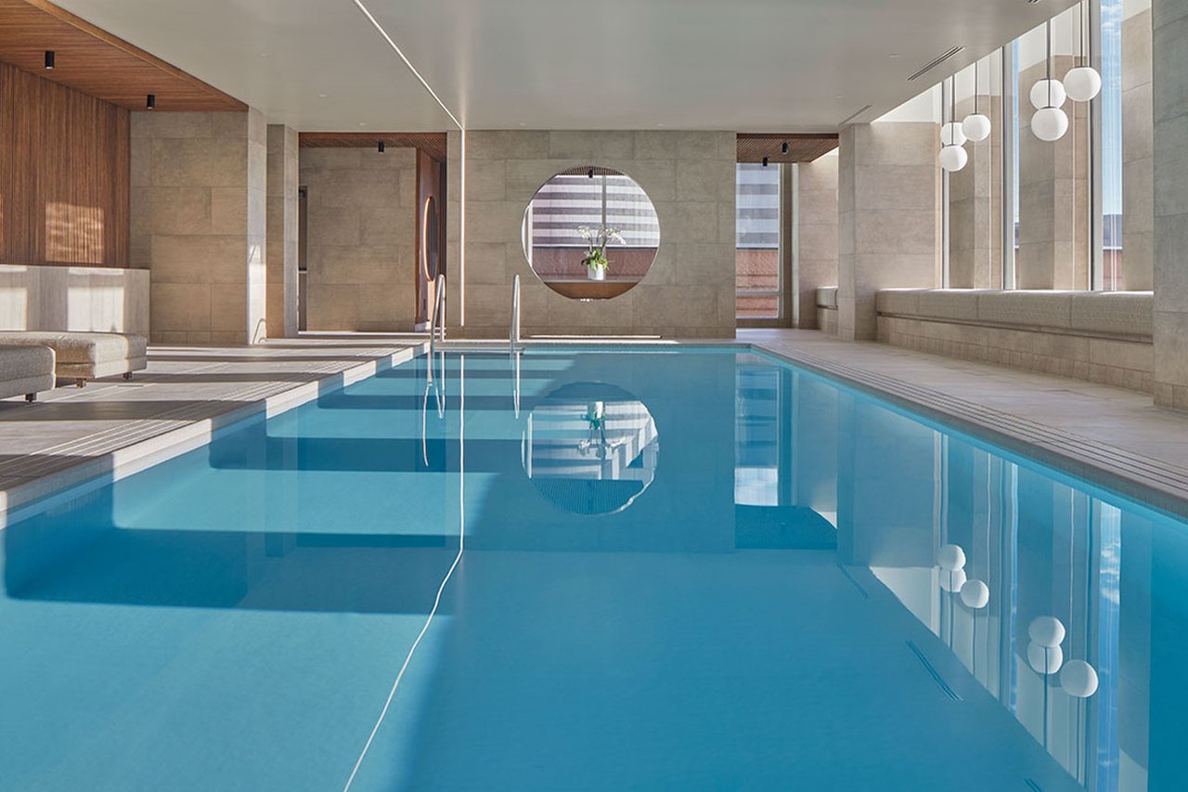
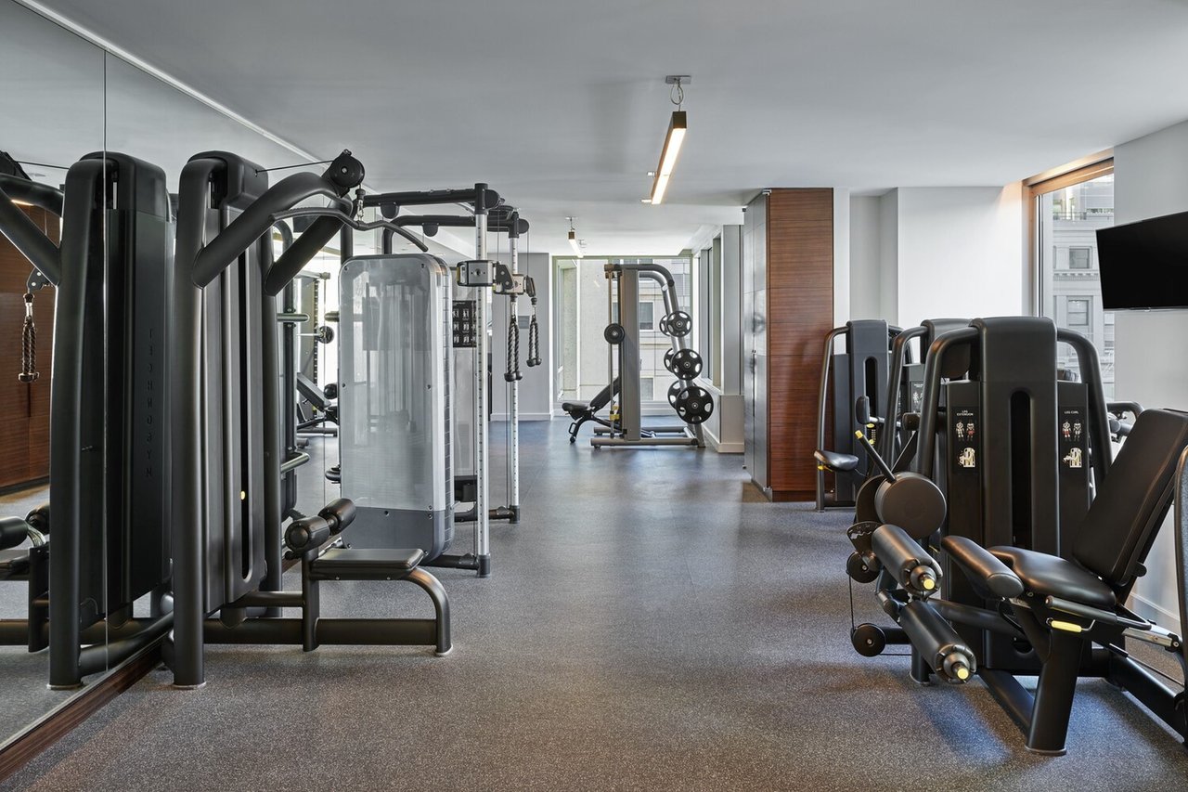
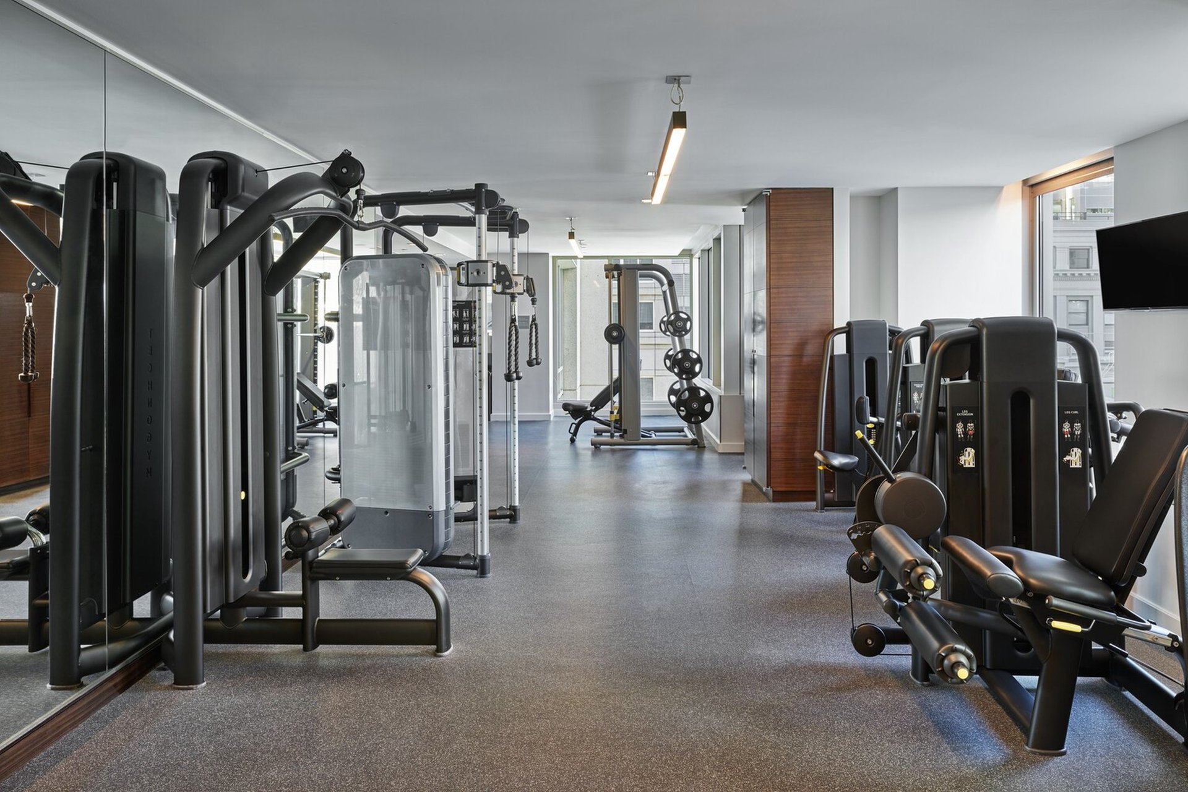
Residents also enjoy the hotel’s fitness center, lap pool, Astra restaurant and Tea Salon, along with a landscaped owners’ terrace with cabanas and 24-hour security. The connection to the St. Regis hotel creates an uncommon way to live in San Francisco: the privacy and permanence of a private residence paired with the service, amenities and convenience of a five-star hotel.

Residence owners are also eligible for elevated Marriott Bonvoy status and select owner-exclusive travel, hotel, dining, wellness and lifestyle privileges across Marriott’s global portfolio through the ONVIA Owner Recognition Program.

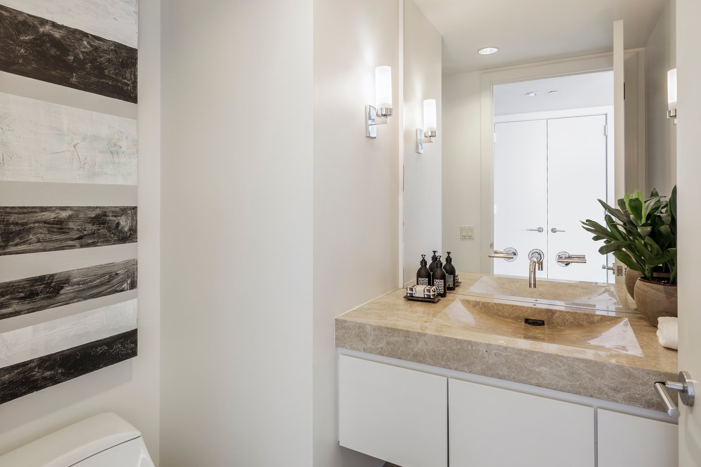
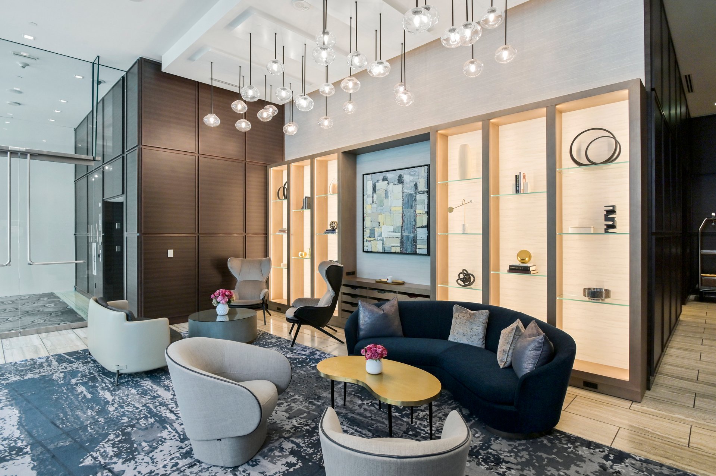
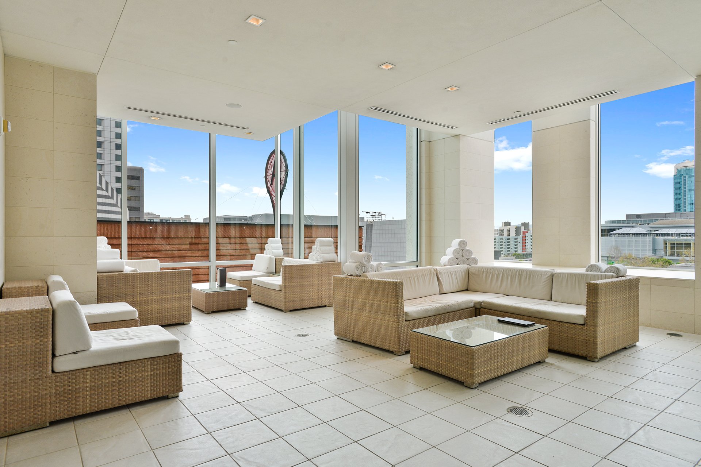
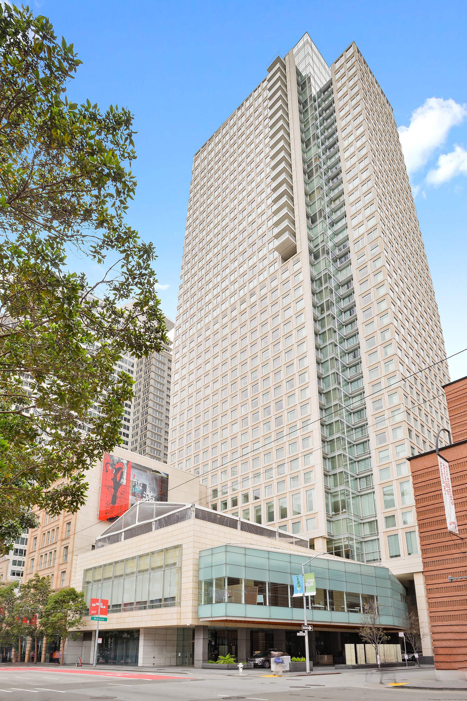
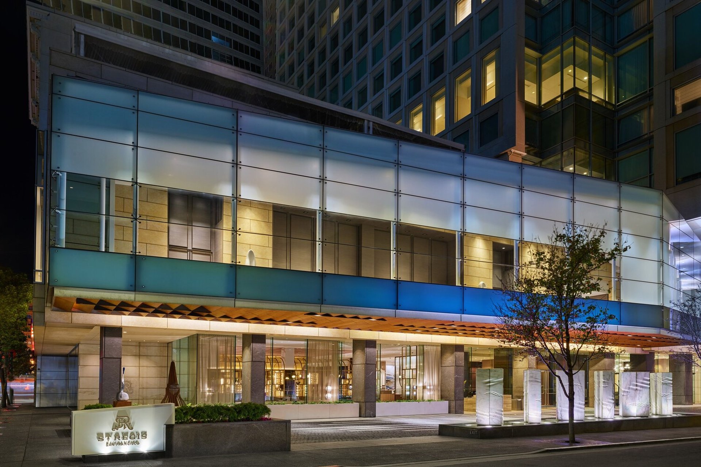
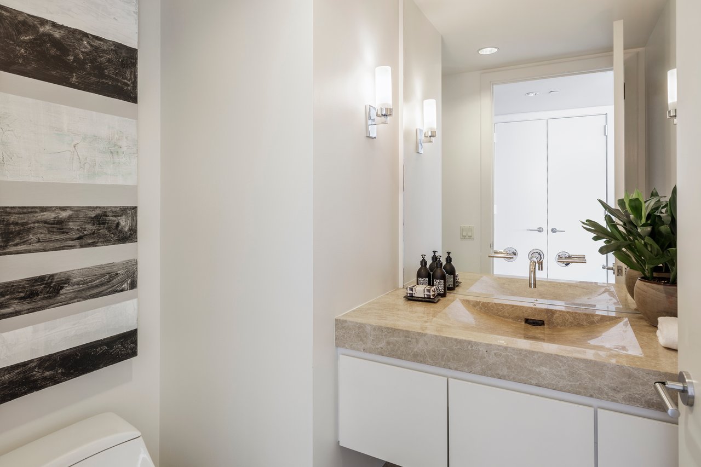
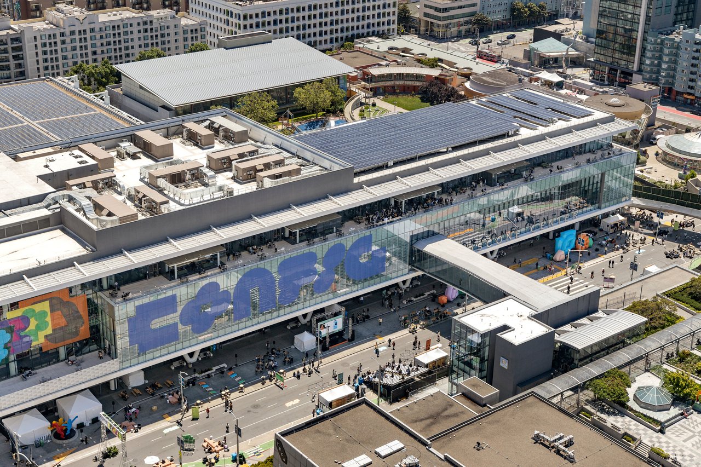
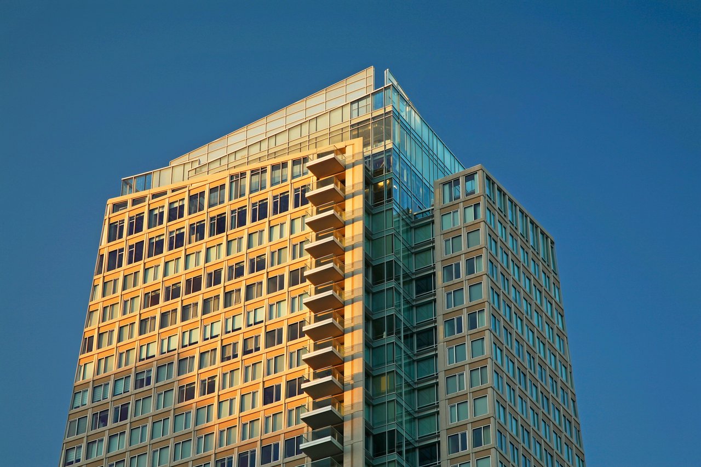
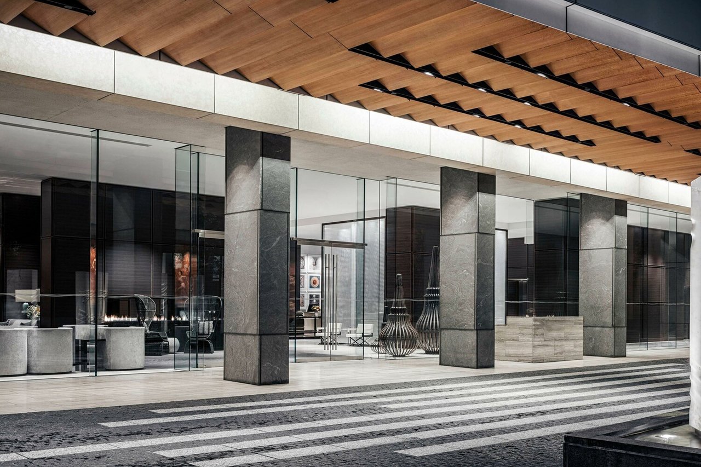
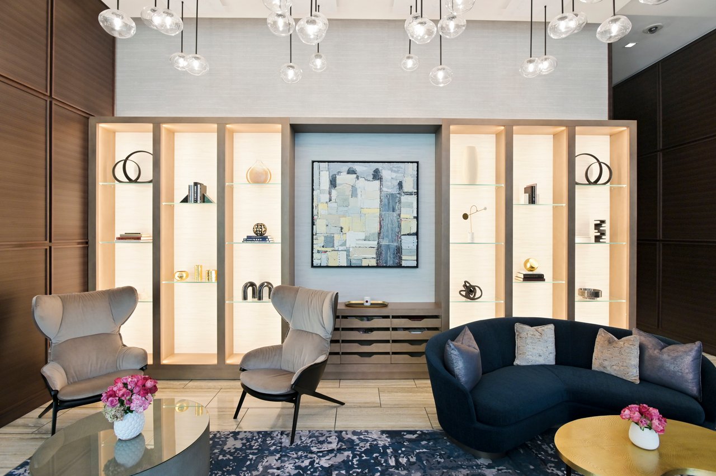
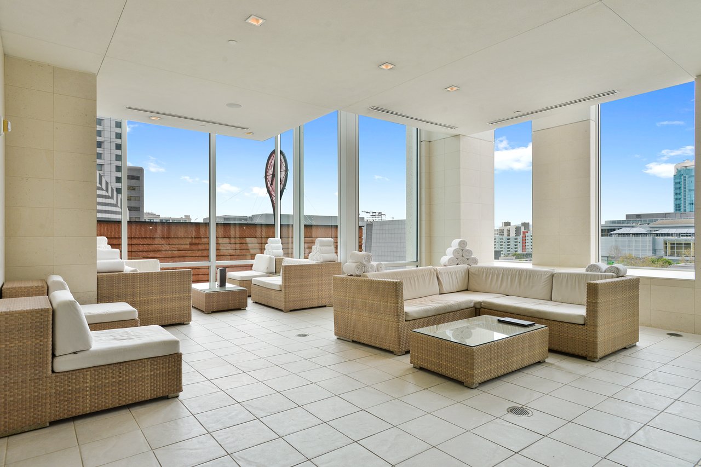
*Images are from an apartment with a similar floor plan layout at the St. Regis Residences in San Francisco.

HIGHLIGHTS INCLUDE

  • The St. Regis’ Largest Two-Bedroom Plan - Approximately 1,792 sq.ft. combines generous living spaces, two ensuite bedrooms and a private terrace in a prized high-floor corner setting
  • Designed Around the View - Floor-to-ceiling glass wraps the living and dining areas with sweeping outlooks across the San Francisco skyline, Twin Peaks and Yerba Buena Park
  • Indoor-Outdoor Living Above the City - A private terrace extends directly from the living area, creating a natural setting for morning coffee, evening entertaining and city lights
  • A Glass-Walled Kitchen at the Center - Poggenpohl cabinetry, high-end appliances and sleek contemporary finishes define an oversized kitchen integrated into the main living spaces
  • A Primary Suite with Room to Retreat - The generously proportioned suite features two walk-in closets and a Calacatta marble bath with dual vanities, soaking tub and separate shower
  • Privacy by Design - The second ensuite bedroom sits on the opposite side of the residence and captures southern and eastern views through two walls of windows
  • Wellness at Your Door - Residents enjoy a fitness center, lap pool and newly renovated 9,000 sq.ft. Remède Spa
  • Dining, Leisure and Private Outdoor Space - The St. Regis Bar, Astra restaurant, Tea Salon and landscaped owners’ terrace with cabanas extend the lifestyle beyond the residence
  • Full-Service St. Regis Living - Concierge, butler service, 24-hour in-room dining, valet parking and world-class security create a seamless residential experience. Monthly HOA fee of $3,828
  • Ownership with Global Reach - Residence owners are eligible for elevated Marriott Bonvoy status and select travel, dining, wellness and lifestyle privileges through ONVIA

2
beds

3
baths

1,792 Sq.Ft. LIVING AREA

Gregg Lynn

Gregg Lynn

Features & Amenities

Interior

  • total bedrooms2
  • Total bathrooms3
  • full bathrooms2
  • half bathroom1

Area & Lot

  • Status For Sale
  • Living Area1,792 Sq.Ft.
  • MLS® ID426160252
  • TypeCondo

Exterior

  • Garage Space1

Financial

  • Sales Price$2,695,000
  • HOA $3,828/mo

Work With Us

Momentum is the force behind the most successful real estate transactions, which is why unmatched accessibility is a cornerstone of the Gregg Lynn Team’s client partnerships. Clients benefit from a built-in network of top-tier agents focused and available to strategize and negotiate when momentum is most critical. Discover why our clients refer us - and return to us - for a representation experience unlike any other available in San Francisco and beyond.

Follow Me on Instagram