



Under Contract
Three Bedrooms. One Remarkable View.
St. Regis Residence 25A
$2,850,000




St. Regis Residence 25A
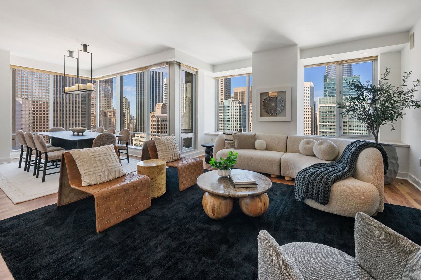
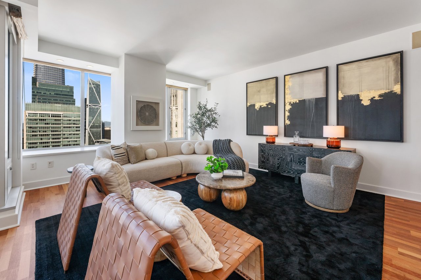
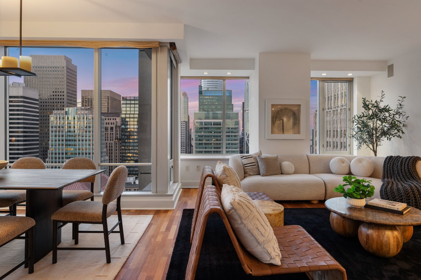
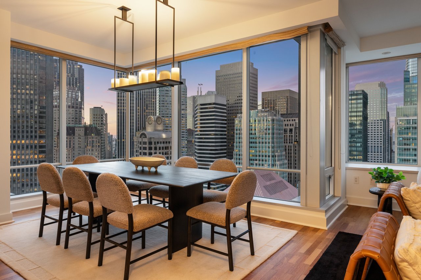
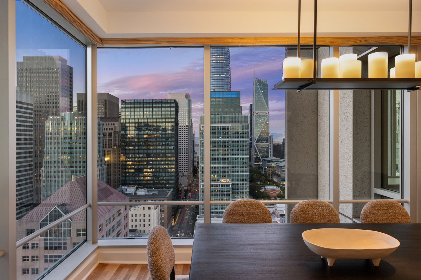
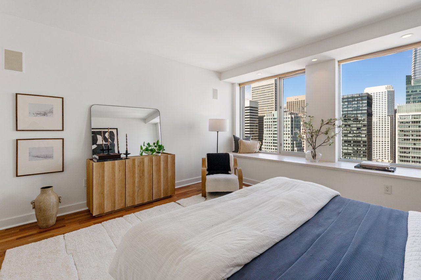
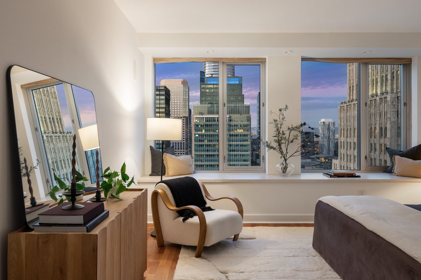
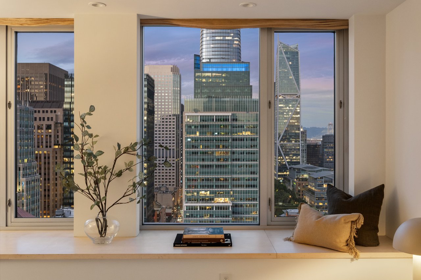
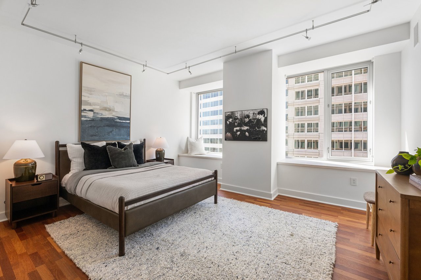
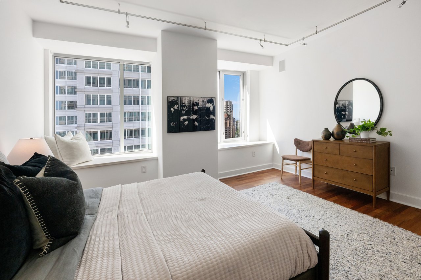
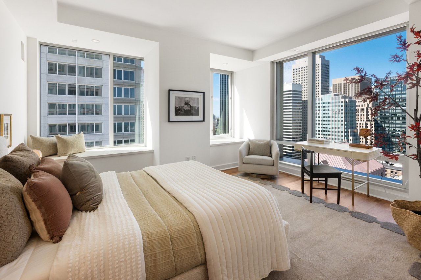
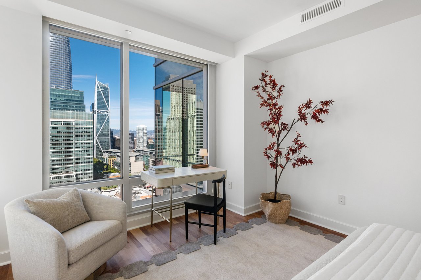
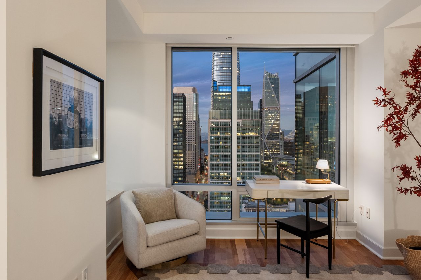
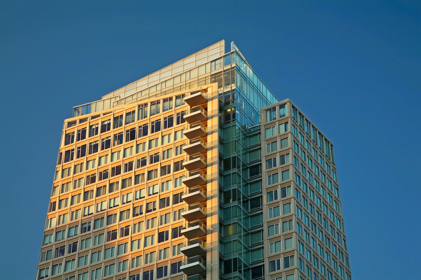
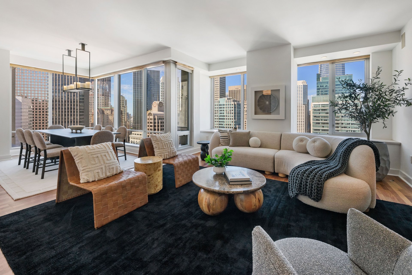
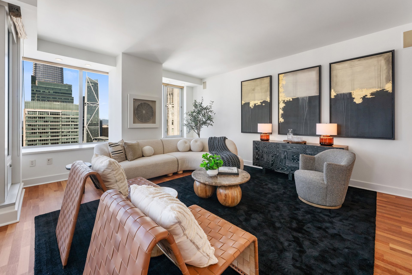
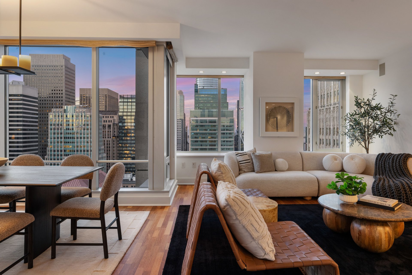
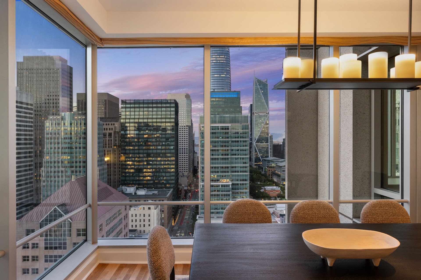
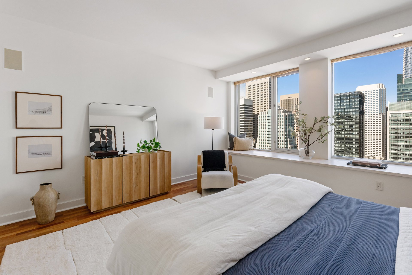
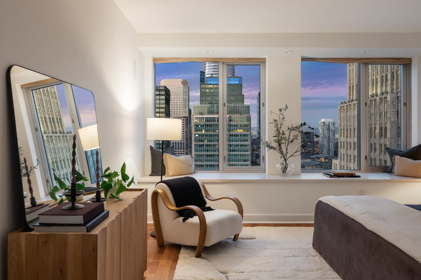
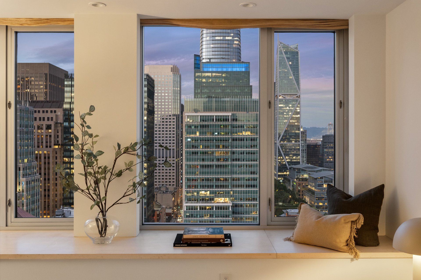
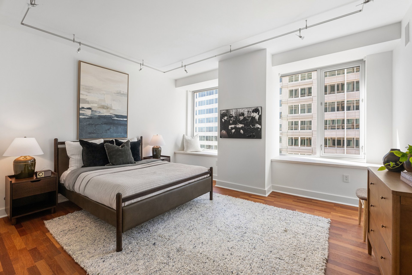
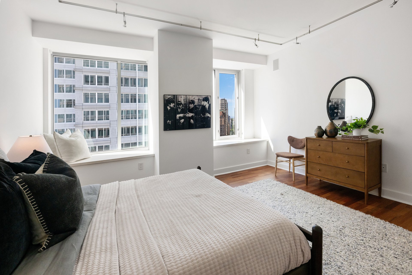
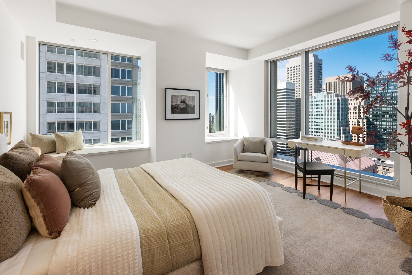
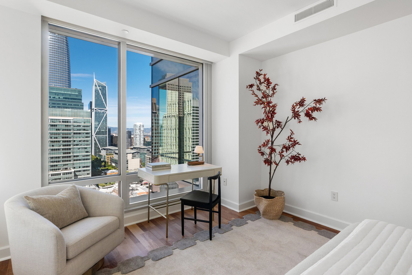
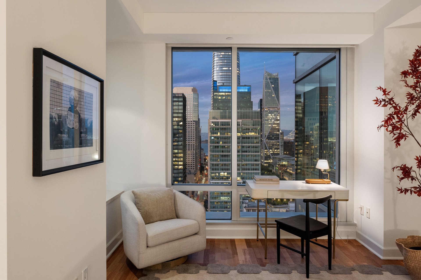
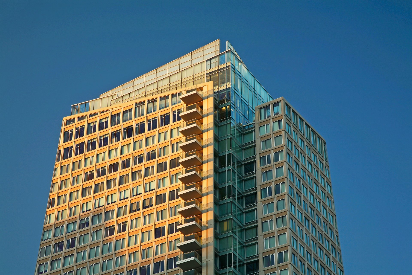
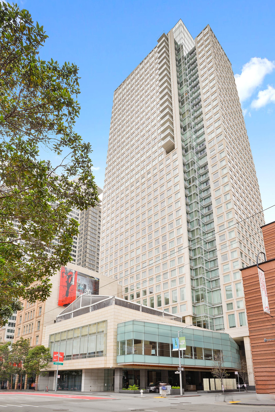
Expansive walls of glass define Residence #25A, a substantial three-bedroom, three-bath corner home at the St. Regis Residences. Across approximately 2,027 square feet, Downtown architecture, Salesforce Park, the Bay Bridge and the surrounding skyline become an ever-changing backdrop to the interiors.
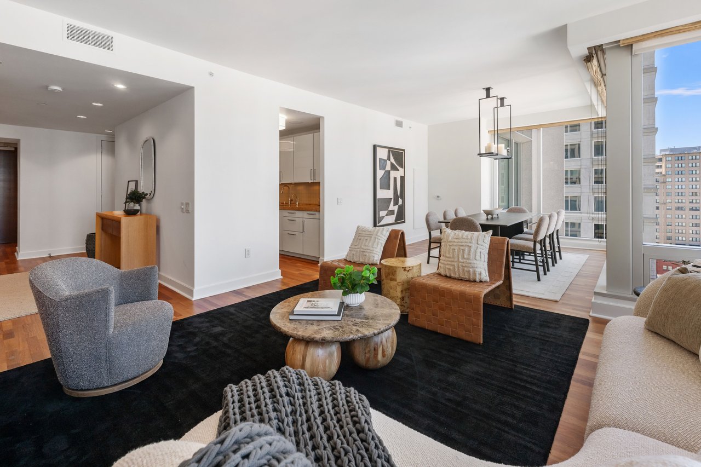
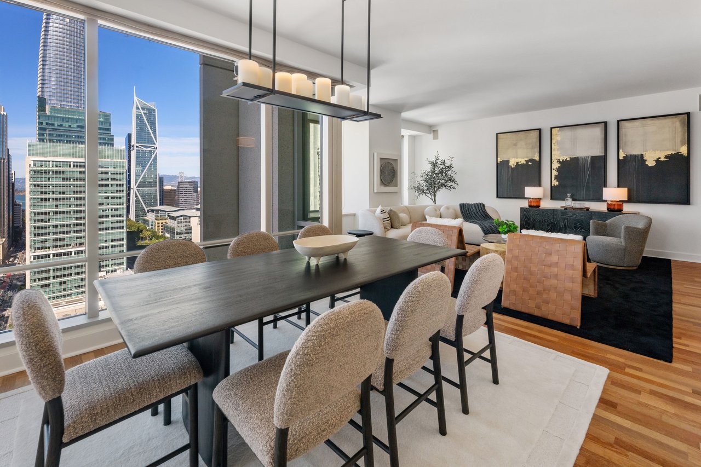
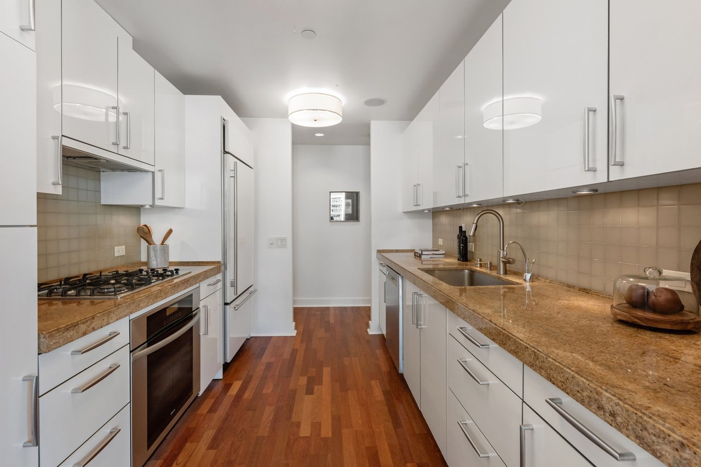
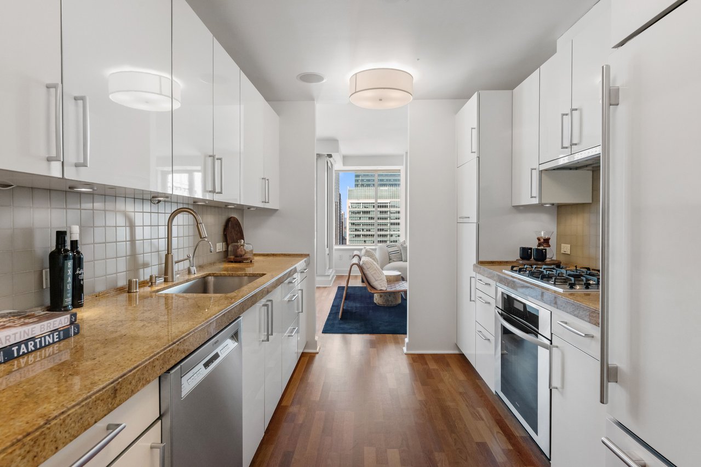
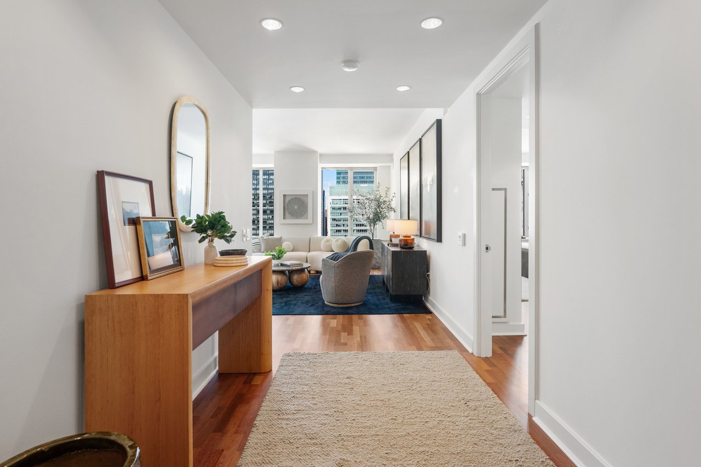
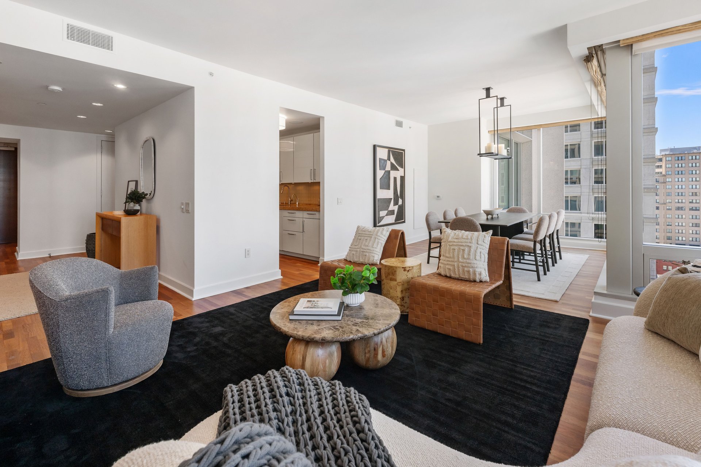
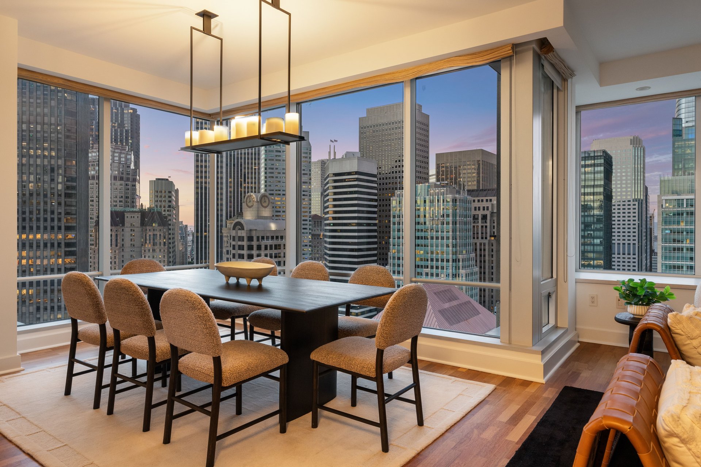
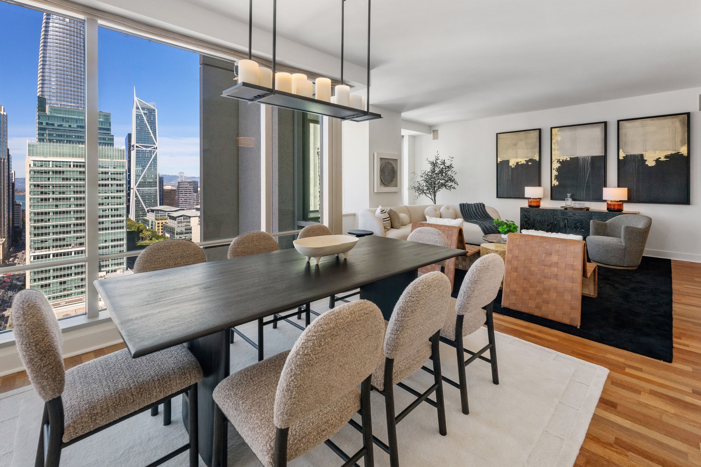
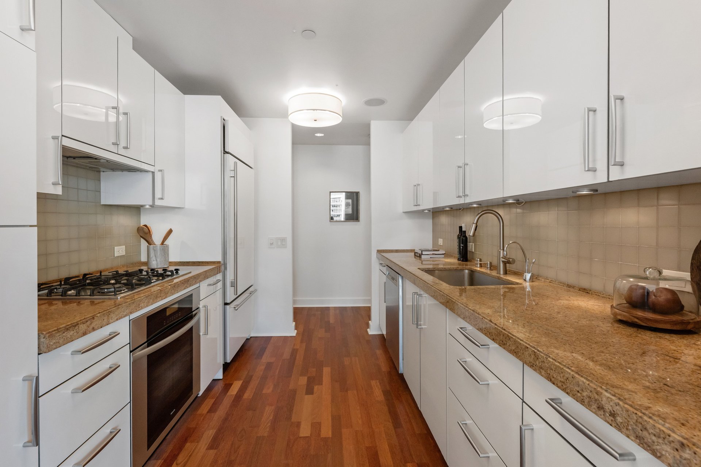
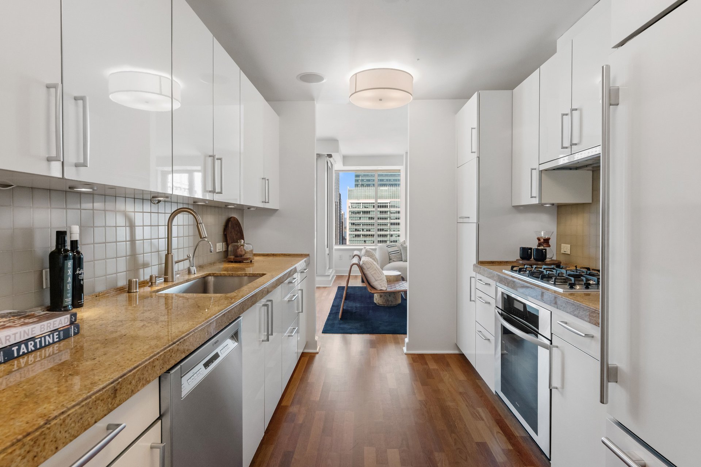
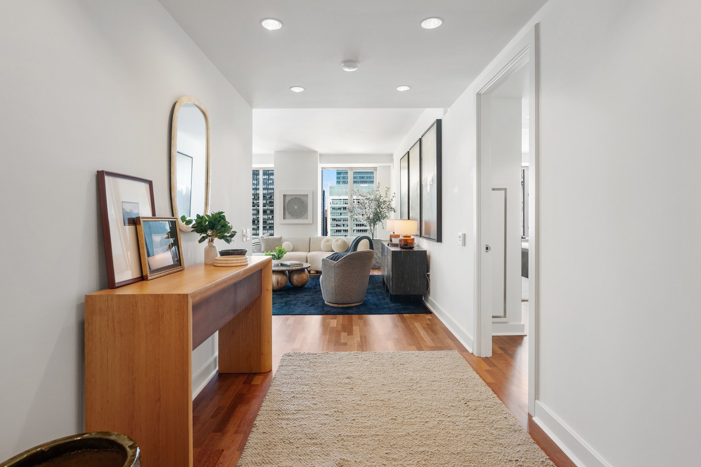
A defined entrance opens to a gallery-style foyer hall before arriving at the open living and dining spaces. The living room has east-facing views, while the dining area enjoys both north and east exposures. The Poggenpohl kitchen, appointed with top-tier appliances, connects to the main living spaces from two directions, creating a highly functional layout for both daily life and entertaining.
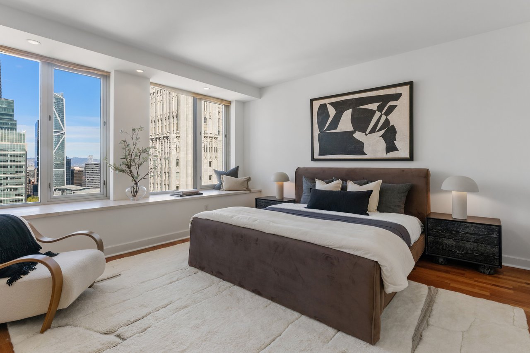
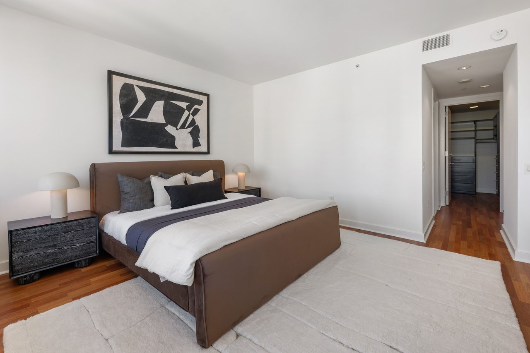
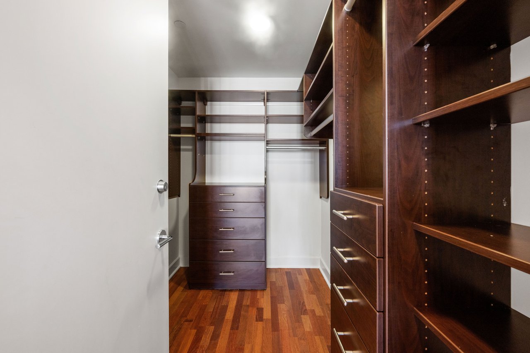
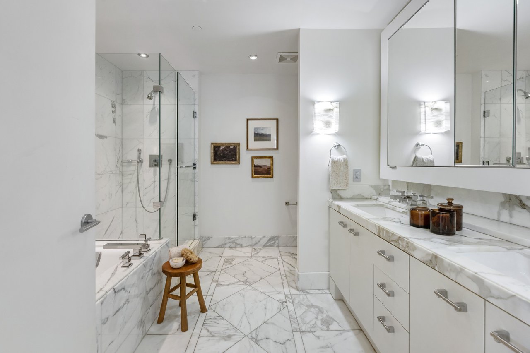
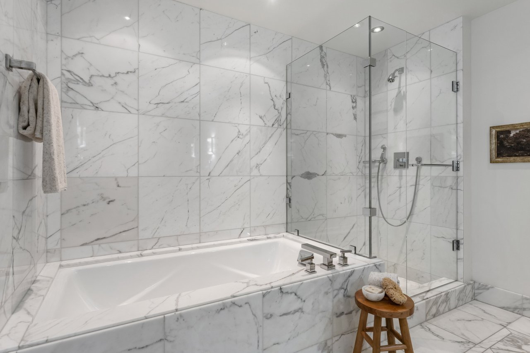
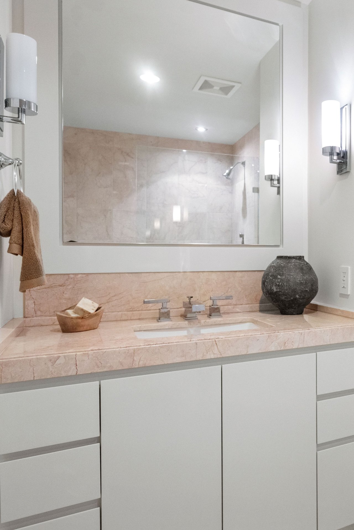
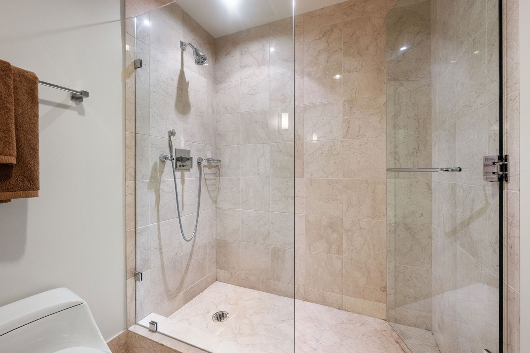
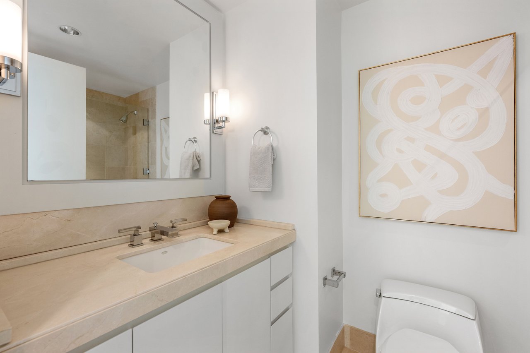
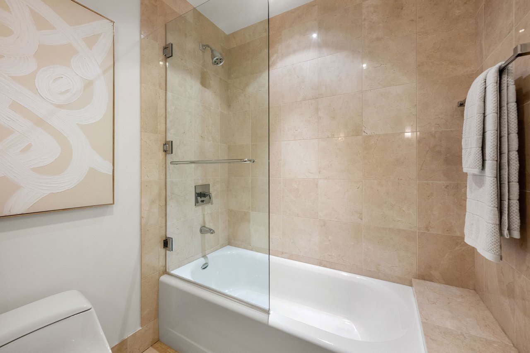
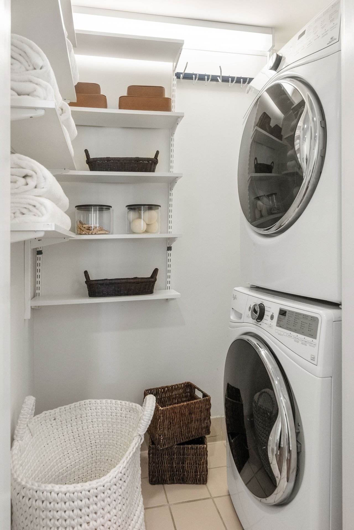
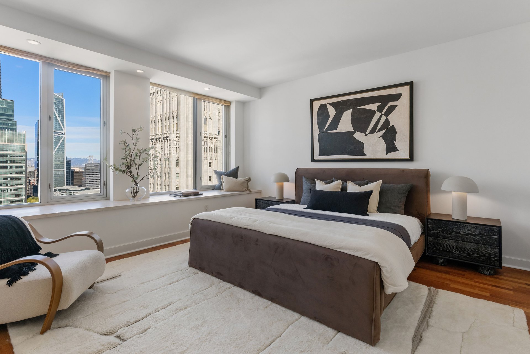
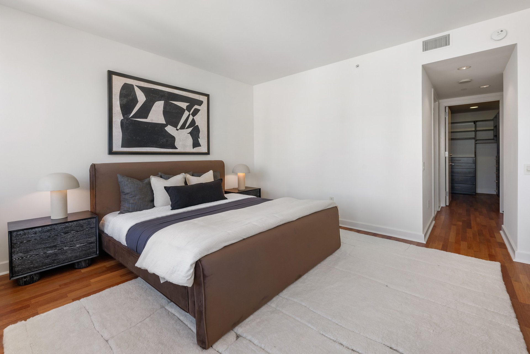
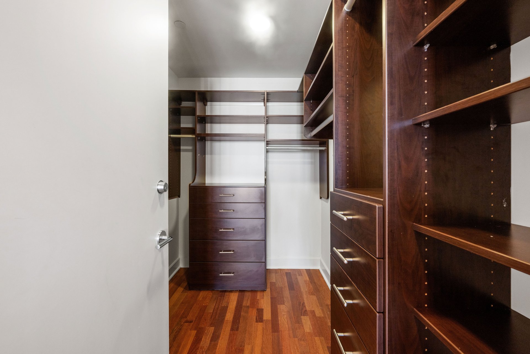
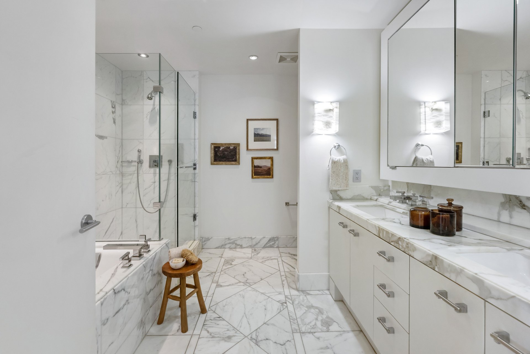
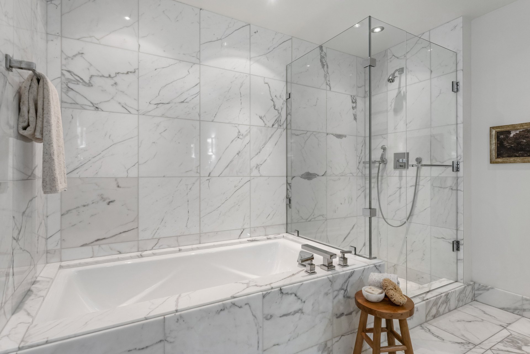
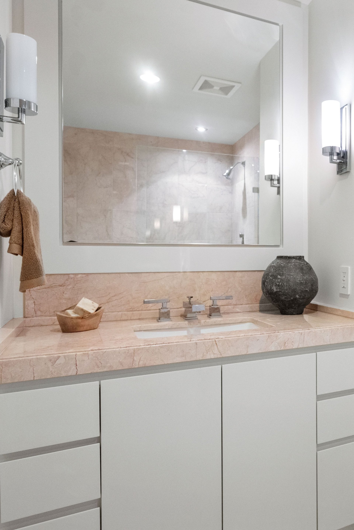
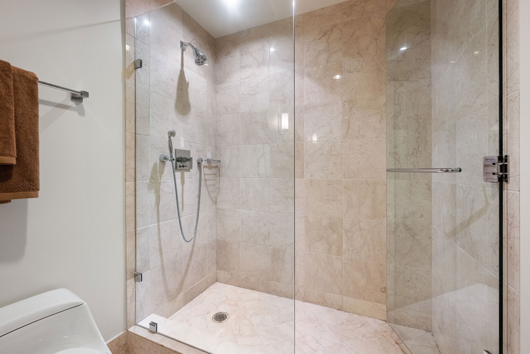
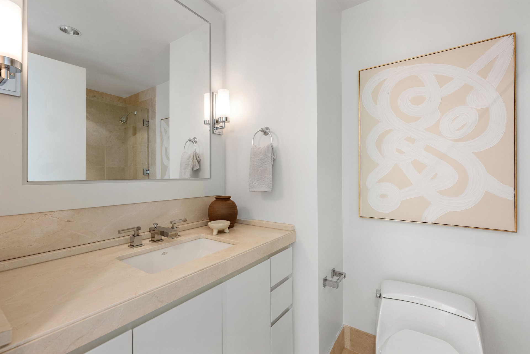
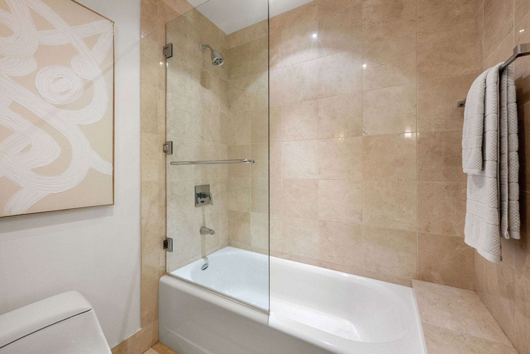
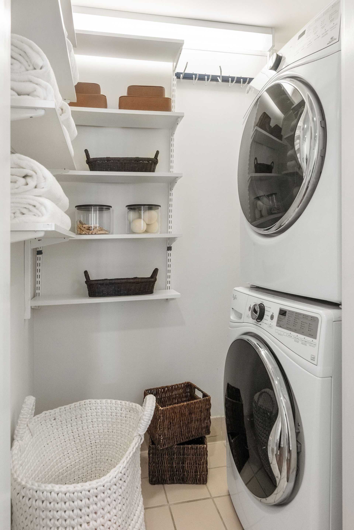
The primary suite is generously proportioned, with a generous walk-in closet and marble bath featuring dual vanities, a soaking tub and separate walk-in shower. Two additional bedrooms and full baths provide flexibility for guests, a home office or everyday use. In-home laundry, valet parking and a large private storage locker complete the residence.
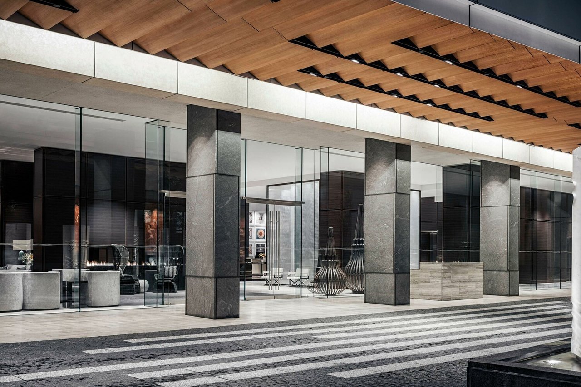
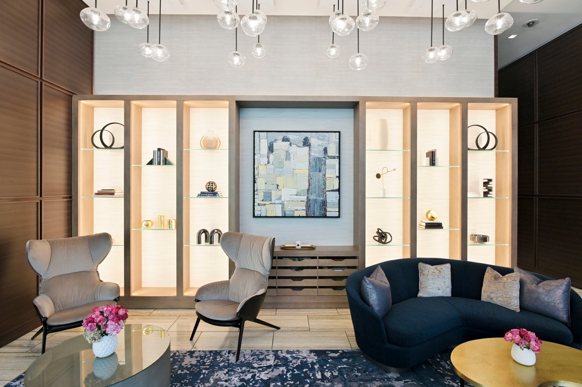
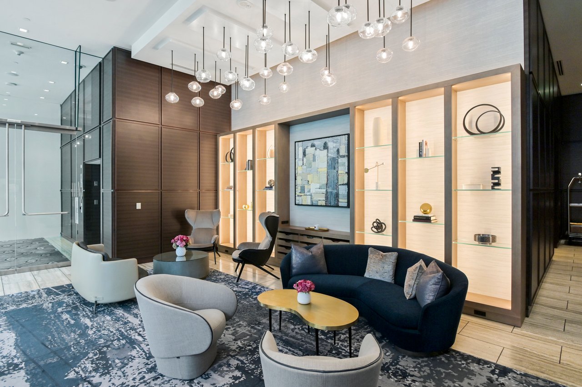

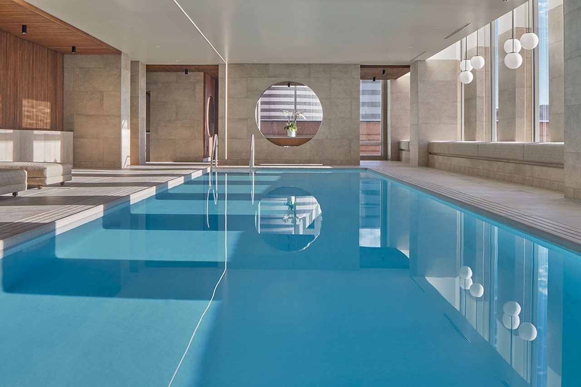
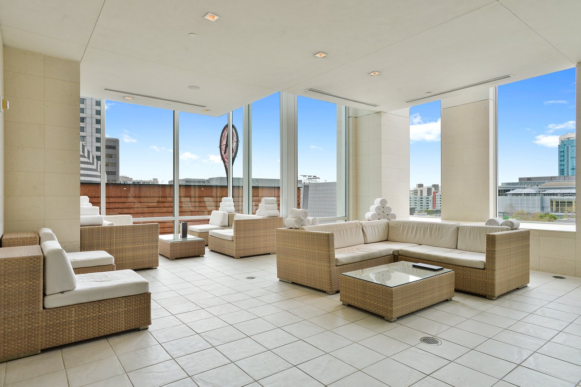
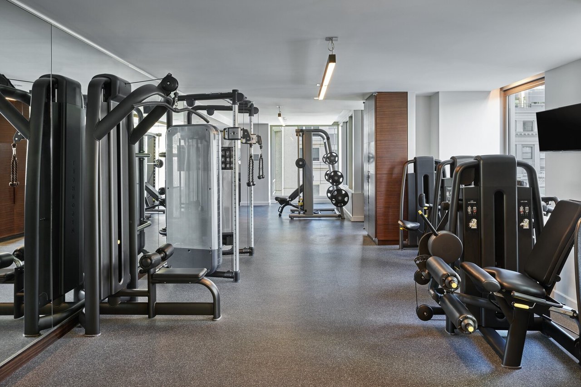
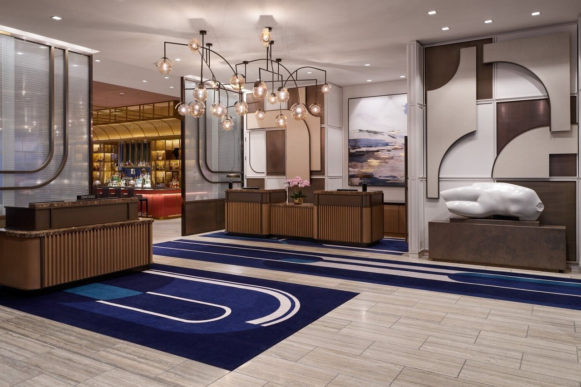
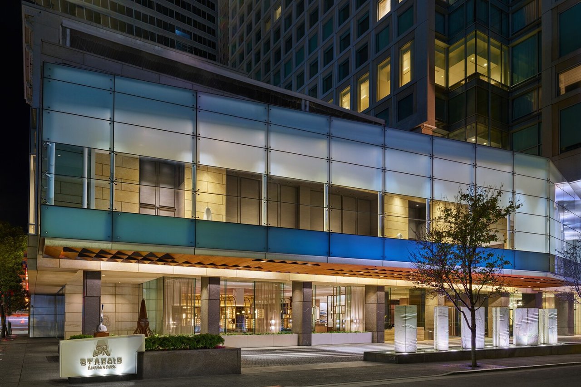
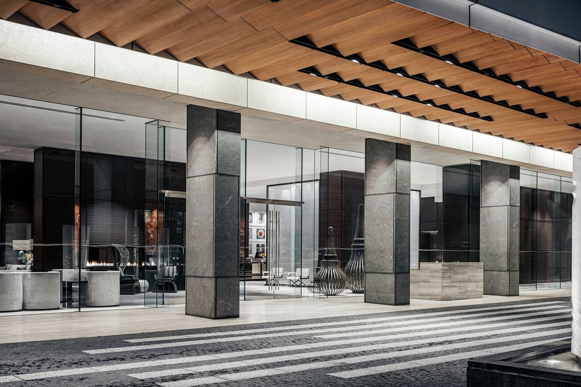
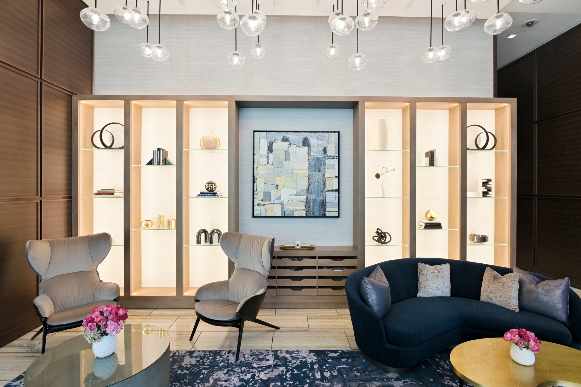
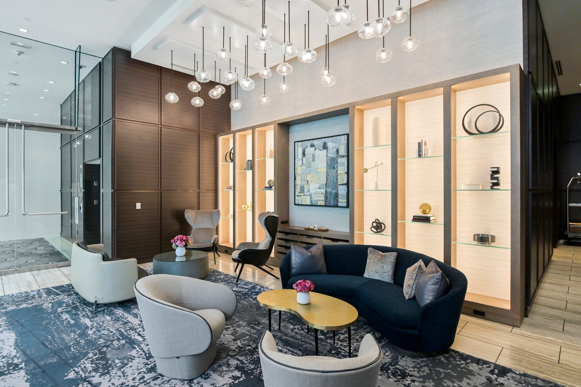

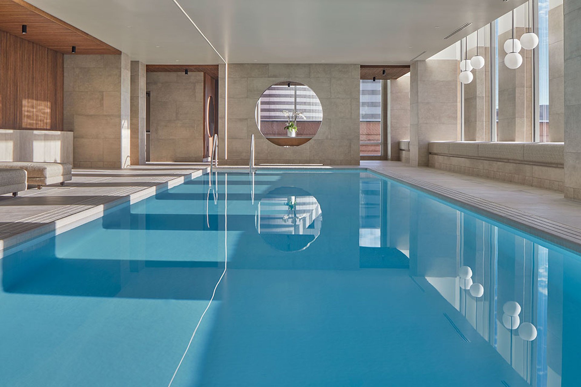
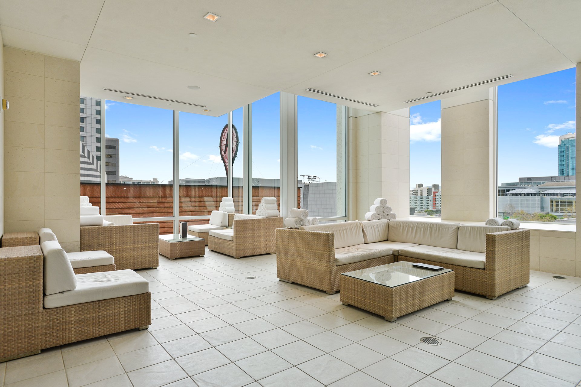
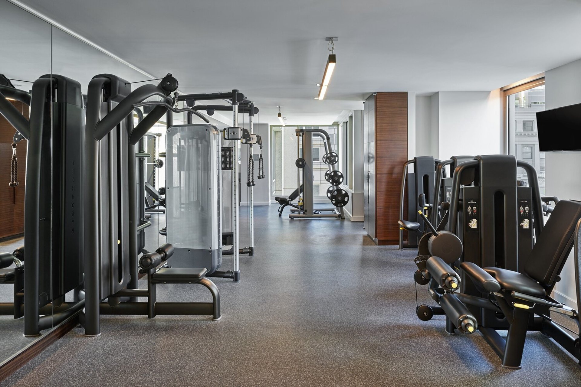
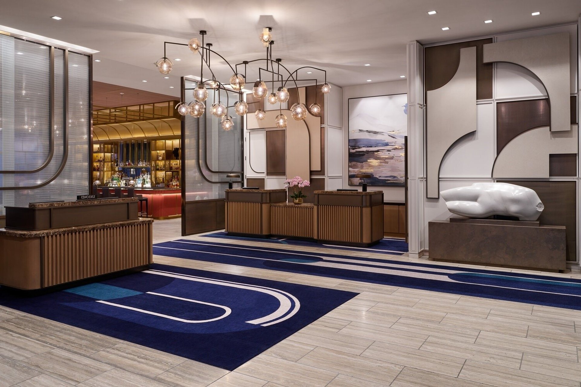
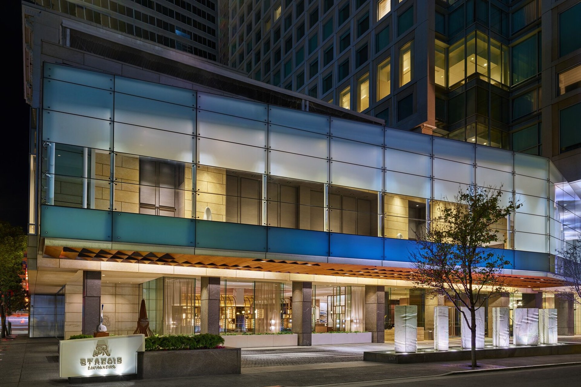
Ownership at the St. Regis is distinguished by the depth of service available every day. Twenty-four-hour concierge and door staff and in-residence dining are complemented by fitness facilities, an indoor pool, a landscaped owner's terrace, and the hotel's restaurant and lounge offerings. Together, they make day-to-day life notably easier, whether Residence #25A serves as a primary home or a place to return to while in San Francisco.
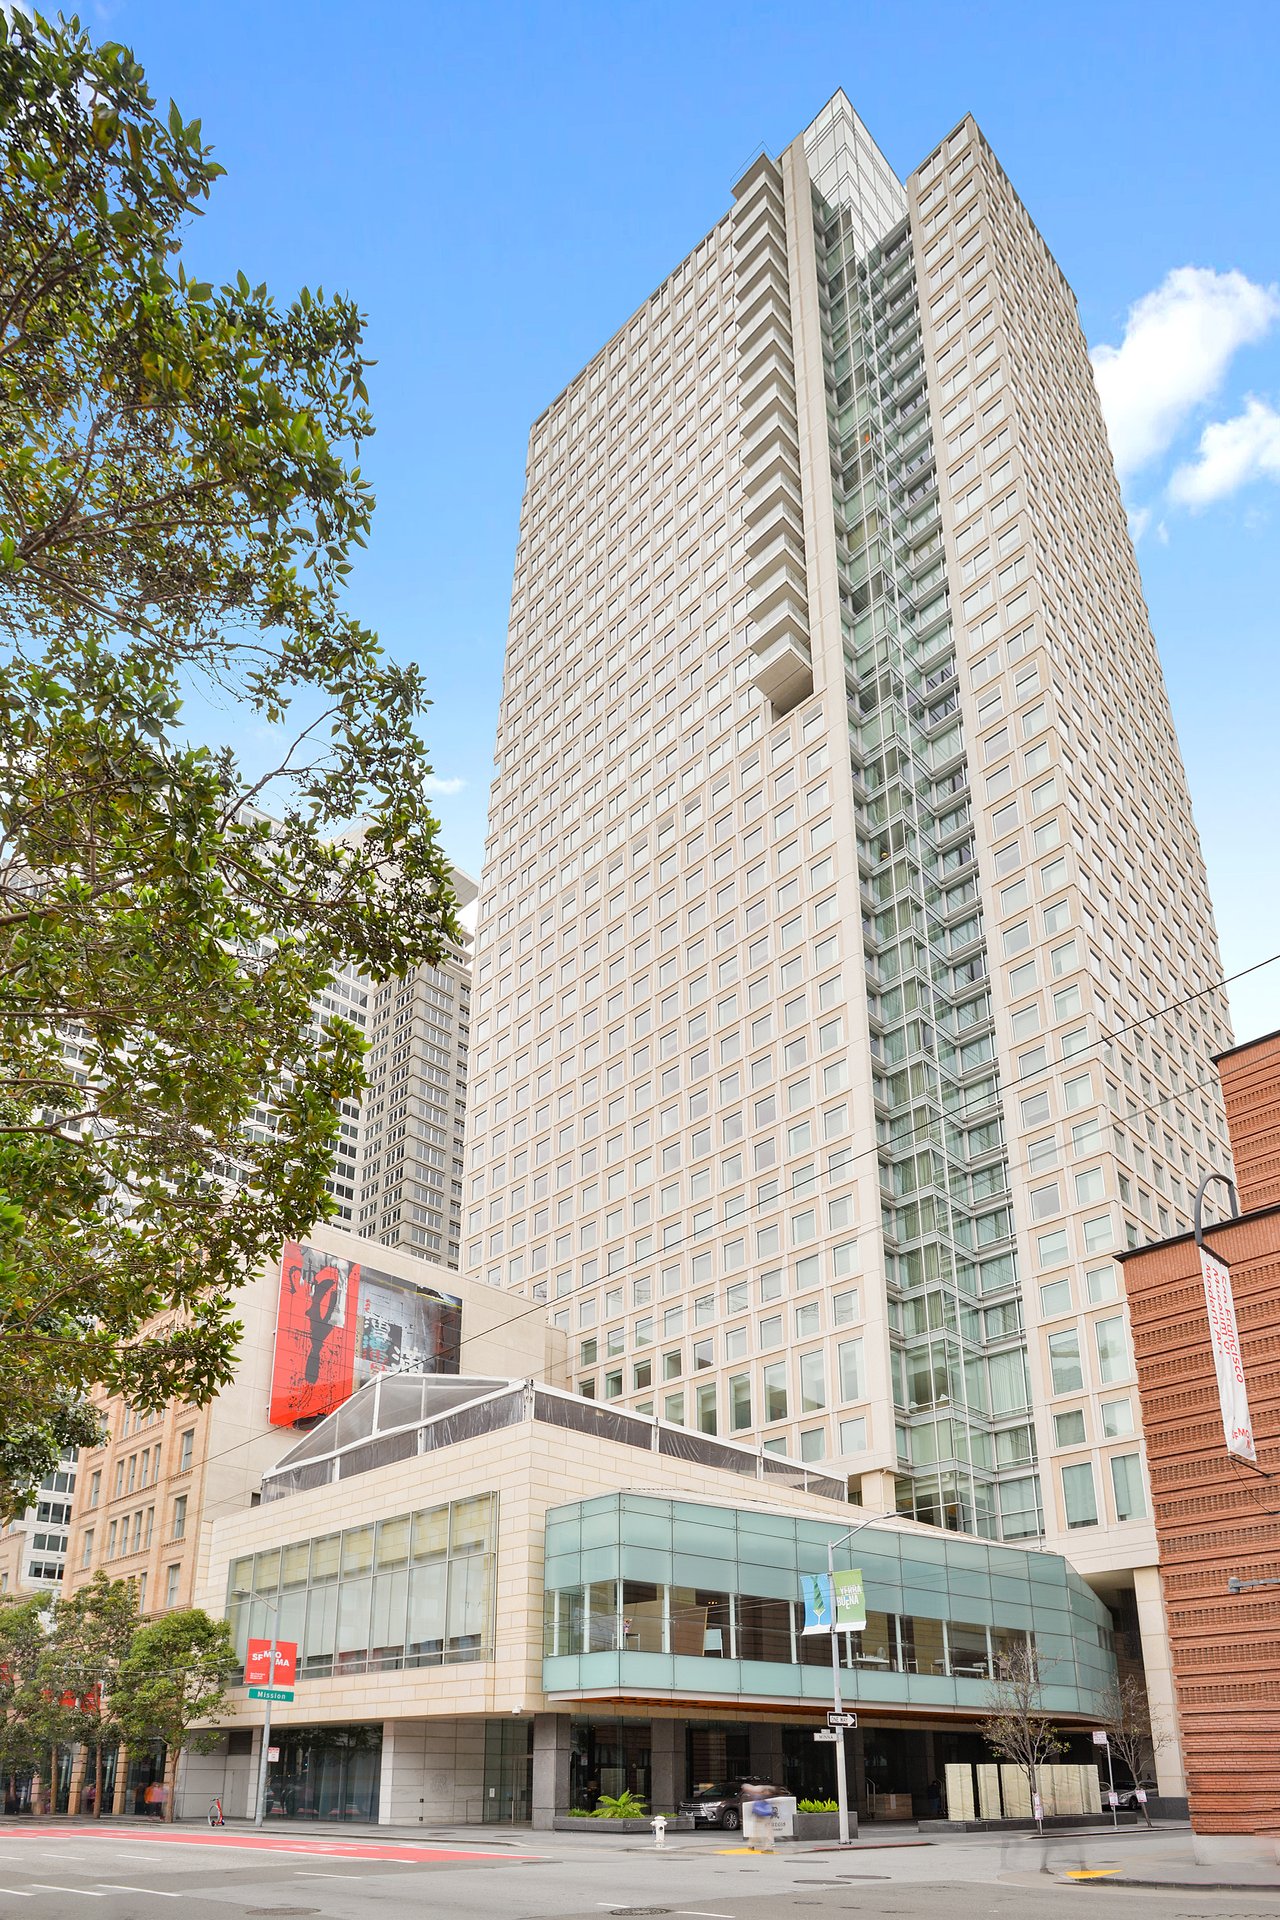
Immediately adjacent to SFMOMA and at the center of the city's Arts District, Residence #25A combines the proportions of a true three-bedroom home with the views, service and convenience of the St. Regis, in a location that puts some of San Francisco's best art, dining and architecture just outside the door.
St. Regis Residence owners are eligible for elevated Marriott Bonvoy status and select owner-exclusive travel, hotel, dining, wellness and lifestyle privileges across Marriott’s global portfolio through the ONVIA Owner Recognition Program.
HIGHLIGHTS INCLUDE:
The City, Framed - Floor-to-ceiling glass across a corner position captures sweeping views of Downtown, Salesforce Park, the Bay Bridge and the evolving San Francisco skyline
A True Three-Bedroom Residence - Approximately 2,027 sq.ft. with three bedrooms and three full baths provides the scale and flexibility of a complete city home
Living Designed Around the View - Generous living and dining spaces, including a glass-walled dining area, place the skyline at the center of everyday life and entertaining
A Substantial Primary Suite - The primary retreat pairs an oversized walk-in closet with a marble-clad bath featuring dual vanities, soaking tub and separate walk-in shower
St. Regis Service, At Home - 24-hour concierge and door staff, valet, in-residence dining, fitness, pool, owner spaces, restaurant and lounge offerings bring hotel-level service into daily life
Designed for Effortless Living - Poggenpohl cabinetry, topline appliances, in-home laundry, valet parking and a large storage locker support both full-time living and lock-and-leave ease
At the Center of the Arts District - Immediately adjacent to SFMOMA, with MoAD, Yerba Buena and Downtown just beyond, the address places art, architecture and city life at the doorstep
Full-Service St. Regis Living - Amenities include fitness center, lap pool, newly renovated 9,000sq.ft. Remède Spa, The St. Regis Bar, Astra restaurant, Tea Salon, 24-hour in-room dining, landscaped owner’s terrace with cabanas, concierge and butler services, world-class security, and 1-car valet parking with guest parking. Monthly HOA fee of $3,990
Global Marriott Bonvoy Benefits - St. Regis Residence owners are eligible for elevated Marriott Bonvoy status and select owner-exclusive travel, hotel, dining, wellness and lifestyle privileges across Marriott’s global portfolio through the ONVIA Owner Recognition Program
3
beds
3
baths
2,027 Sq.Ft. LIVING AREA

Address
117 Greenwich Street, San Francisco CA 94111 CA DRE# 01467774
For Marketing Inquires,
Please Contact Sara Thandi -
[email protected]
